Property photo 1
Property photo 2
Property photo 3
Property photo 4
Property photo 5
5 Beds
5 Baths
5,064 sqft

$4,295,000

3926 Cherry Avenue, Orono MN, 55364

Price per sqft$848.14
Built in2015
Property size5,064 sqft
Property typeResidential
Courtesy of Coldwell Banker Realty, Jeffrey J Dewing Listing Contact:

Overview

Active

Listed Sep 21, 2026

Updated 41 min ago

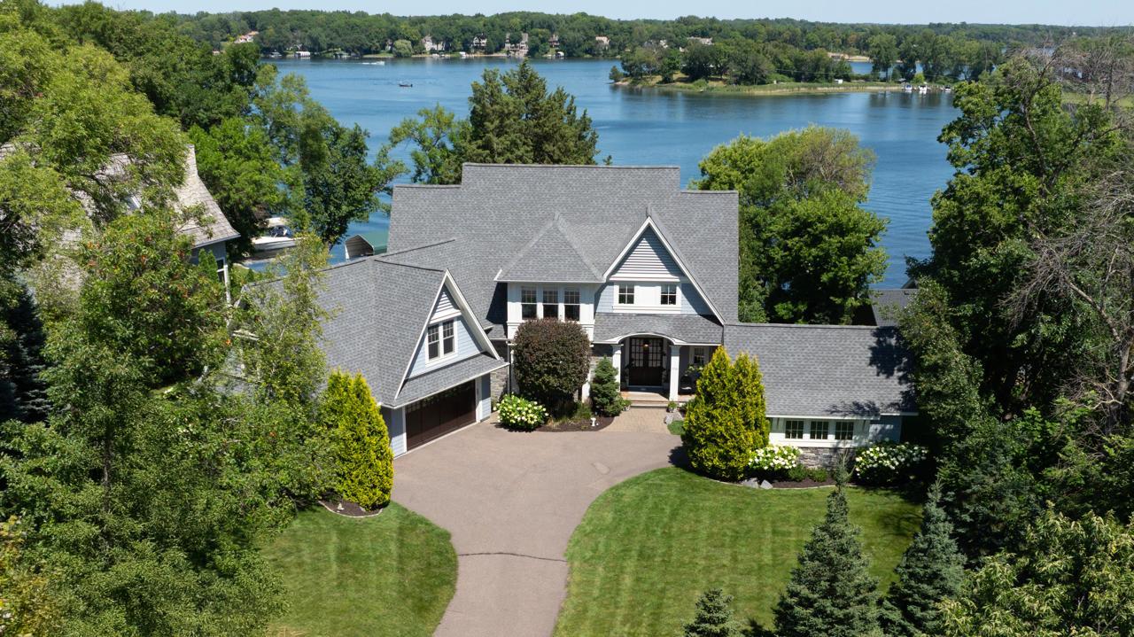
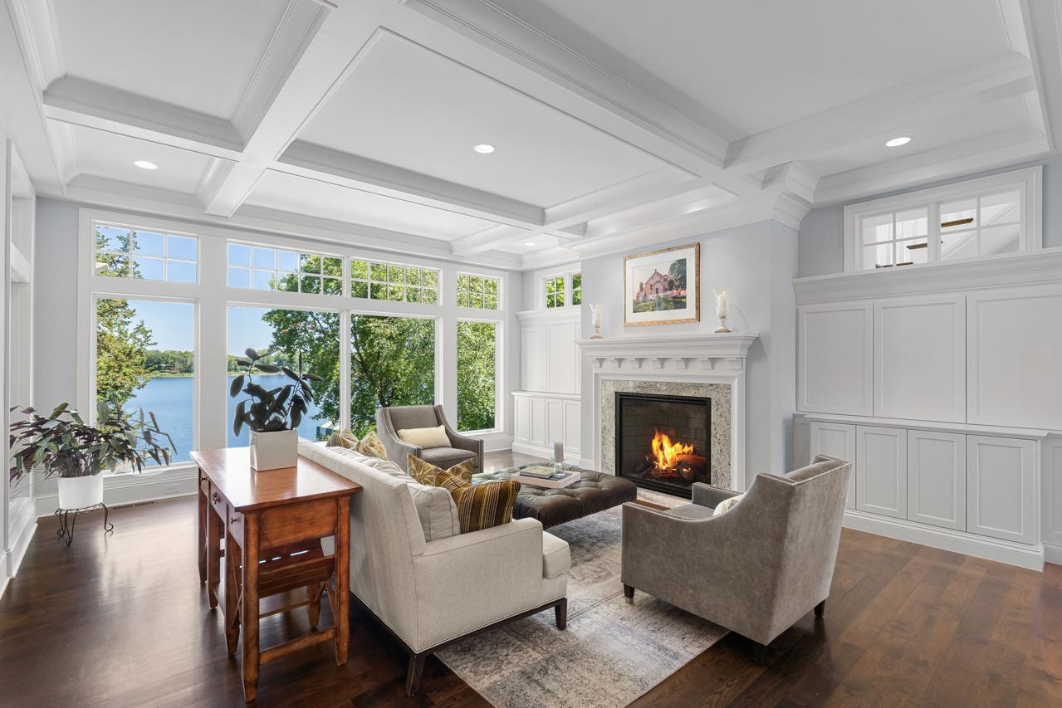
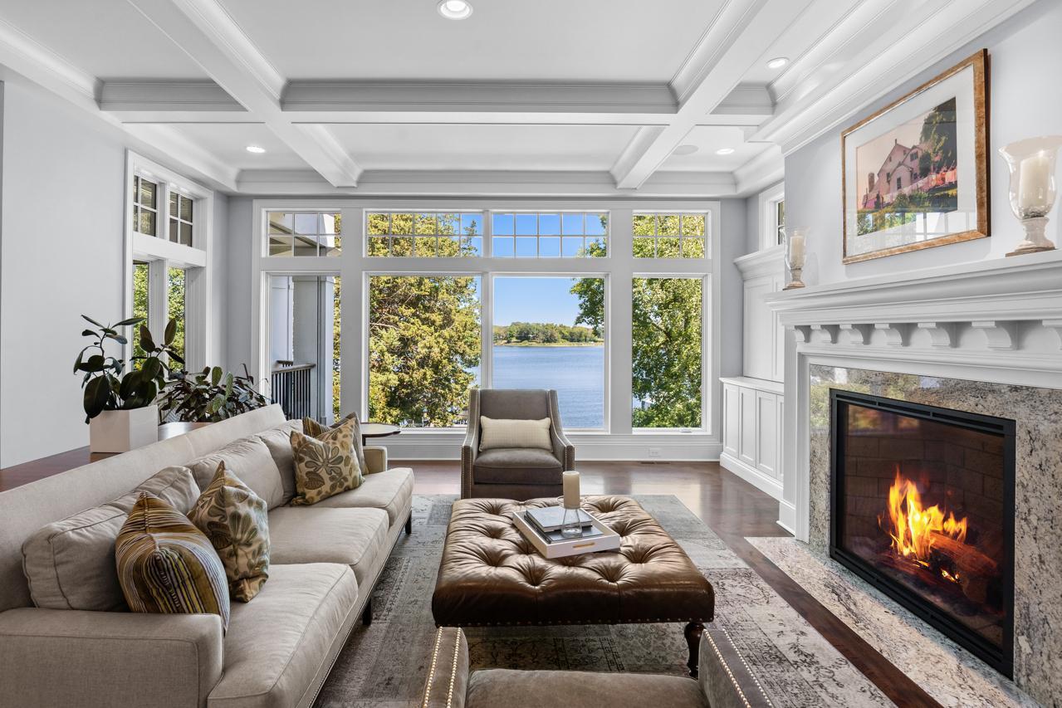
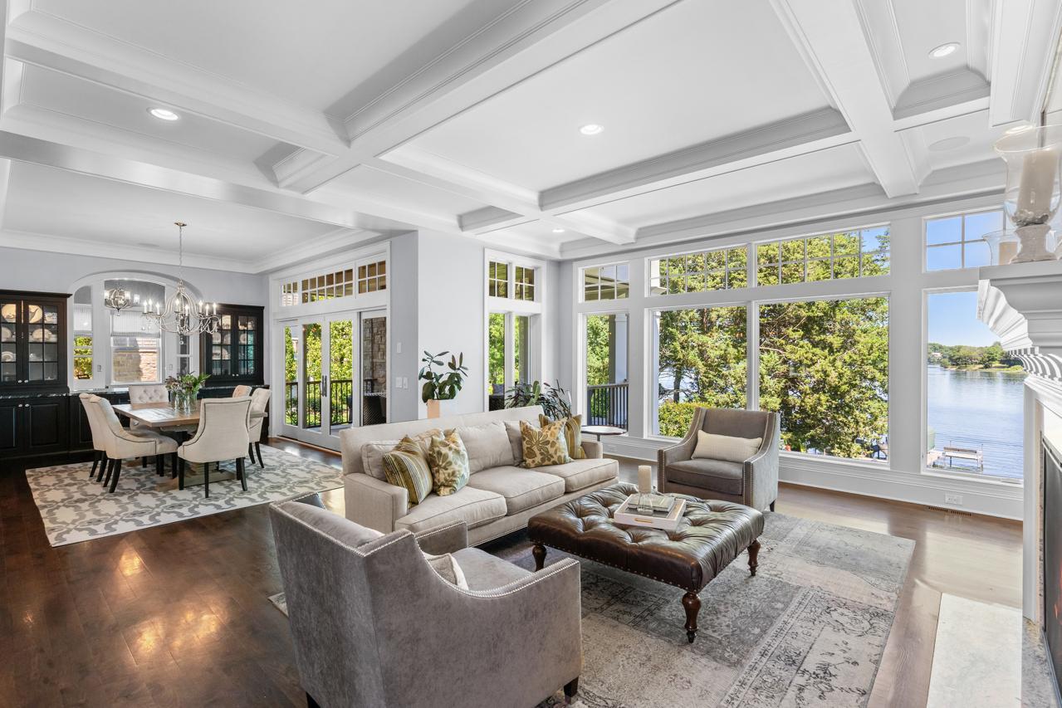
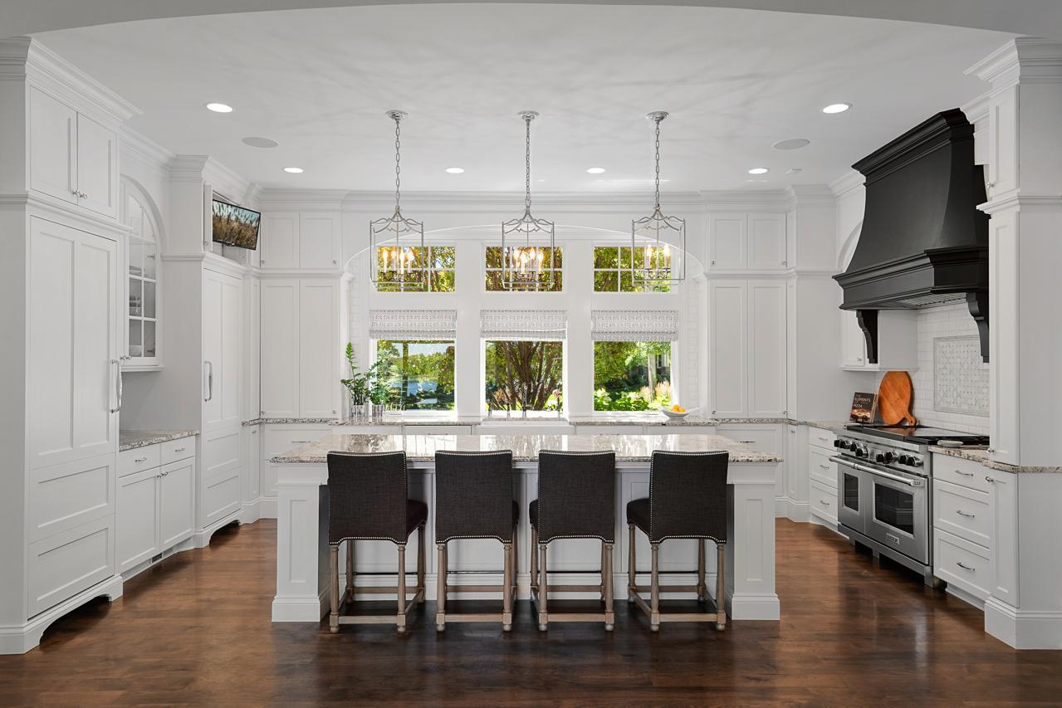
Beautifully designed by Tom Flint and custom-built by Stonewood, this turn-key residence offers long water views overlooking approximately 70’ of shoreline! Enjoy the open flowing floorplan with unparalleled millwork + details and floor-to-ceiling windows showcasing beautiful lake views at every turn. The gourmet kitchen features high-end appliances, large center island and custom cabinetry. Formal dining area with sliding glass doors that open to the 3-season porch with Phantom screens, infrared heaters and stone-surround fireplace, creating the perfect blend of indoor + outdoor living! The upper-level offers four bedrooms including the primary suite with fireplace, private deck and spa-like en suite; junior suite with ¾ bath; two guest bedrooms and laundry room. Walkout lower-level was designed for entertaining with family room; guest bedroom; additional laundry room; billiards area; wet bar with high-end appliances + windows that open to the outdoor bar; and access to the expansive patio with outdoor dining area, built-in fireplace and pizza oven! Additional features: main-level office; attached heated 3-car garage (extra deep, epoxy floor); detached 1-car garage and geothermal! Private .55 acre setting landscaped to maximize privacy. Truly a must-see!

$28,575/mo

Est. mortgage payment based on a $4,295,000 home price.

All estimates are provided by Luxury Presence for informational purposes only. Actual amounts may vary.

Additional information

MLS® ID
7118344

Interior Features

Bedrooms
5
Bathrooms
5
Fireplace
Yes
Cooling
Yes
Heating
Yes
Basement
Yes

Exterior Features

Lot Size
0.55 Acres

Other Property Details

Taxes
$34,130
Tax Frequency
Annually
Garage
Yes
View
Yes
Waterfront
Yes
MLS provider logo

Listings courtesy of Northstar MLS as distributed by MLS GRID

All information deemed reliable but not guaranteed and should be independently verified. All properties are subject to prior sale, change or withdrawal. Neither listing broker(s) nor Jacqueline Nguyen-Shulstad, Distinctive Home Specialist shall be responsible for any typographical errors, misinformation, misprints and shall be held totally harmless. Properties displayed may be listed or sold by various participants in the MLS.

Based on information submitted to the MLS GRID as of 10:39 PM UTC on 9/21/2026. All data is obtained from various sources and may not have been verified by broker or MLS GRID. Supplied Open House Information is subject to change without notice. All information should be independently reviewed and verified for accuracy. Properties may or may not be listed by the office/agent presenting the information.

©2026 Northstar MLS . All rights reserved.

DMCA Notice

Powered by Luxury Presence