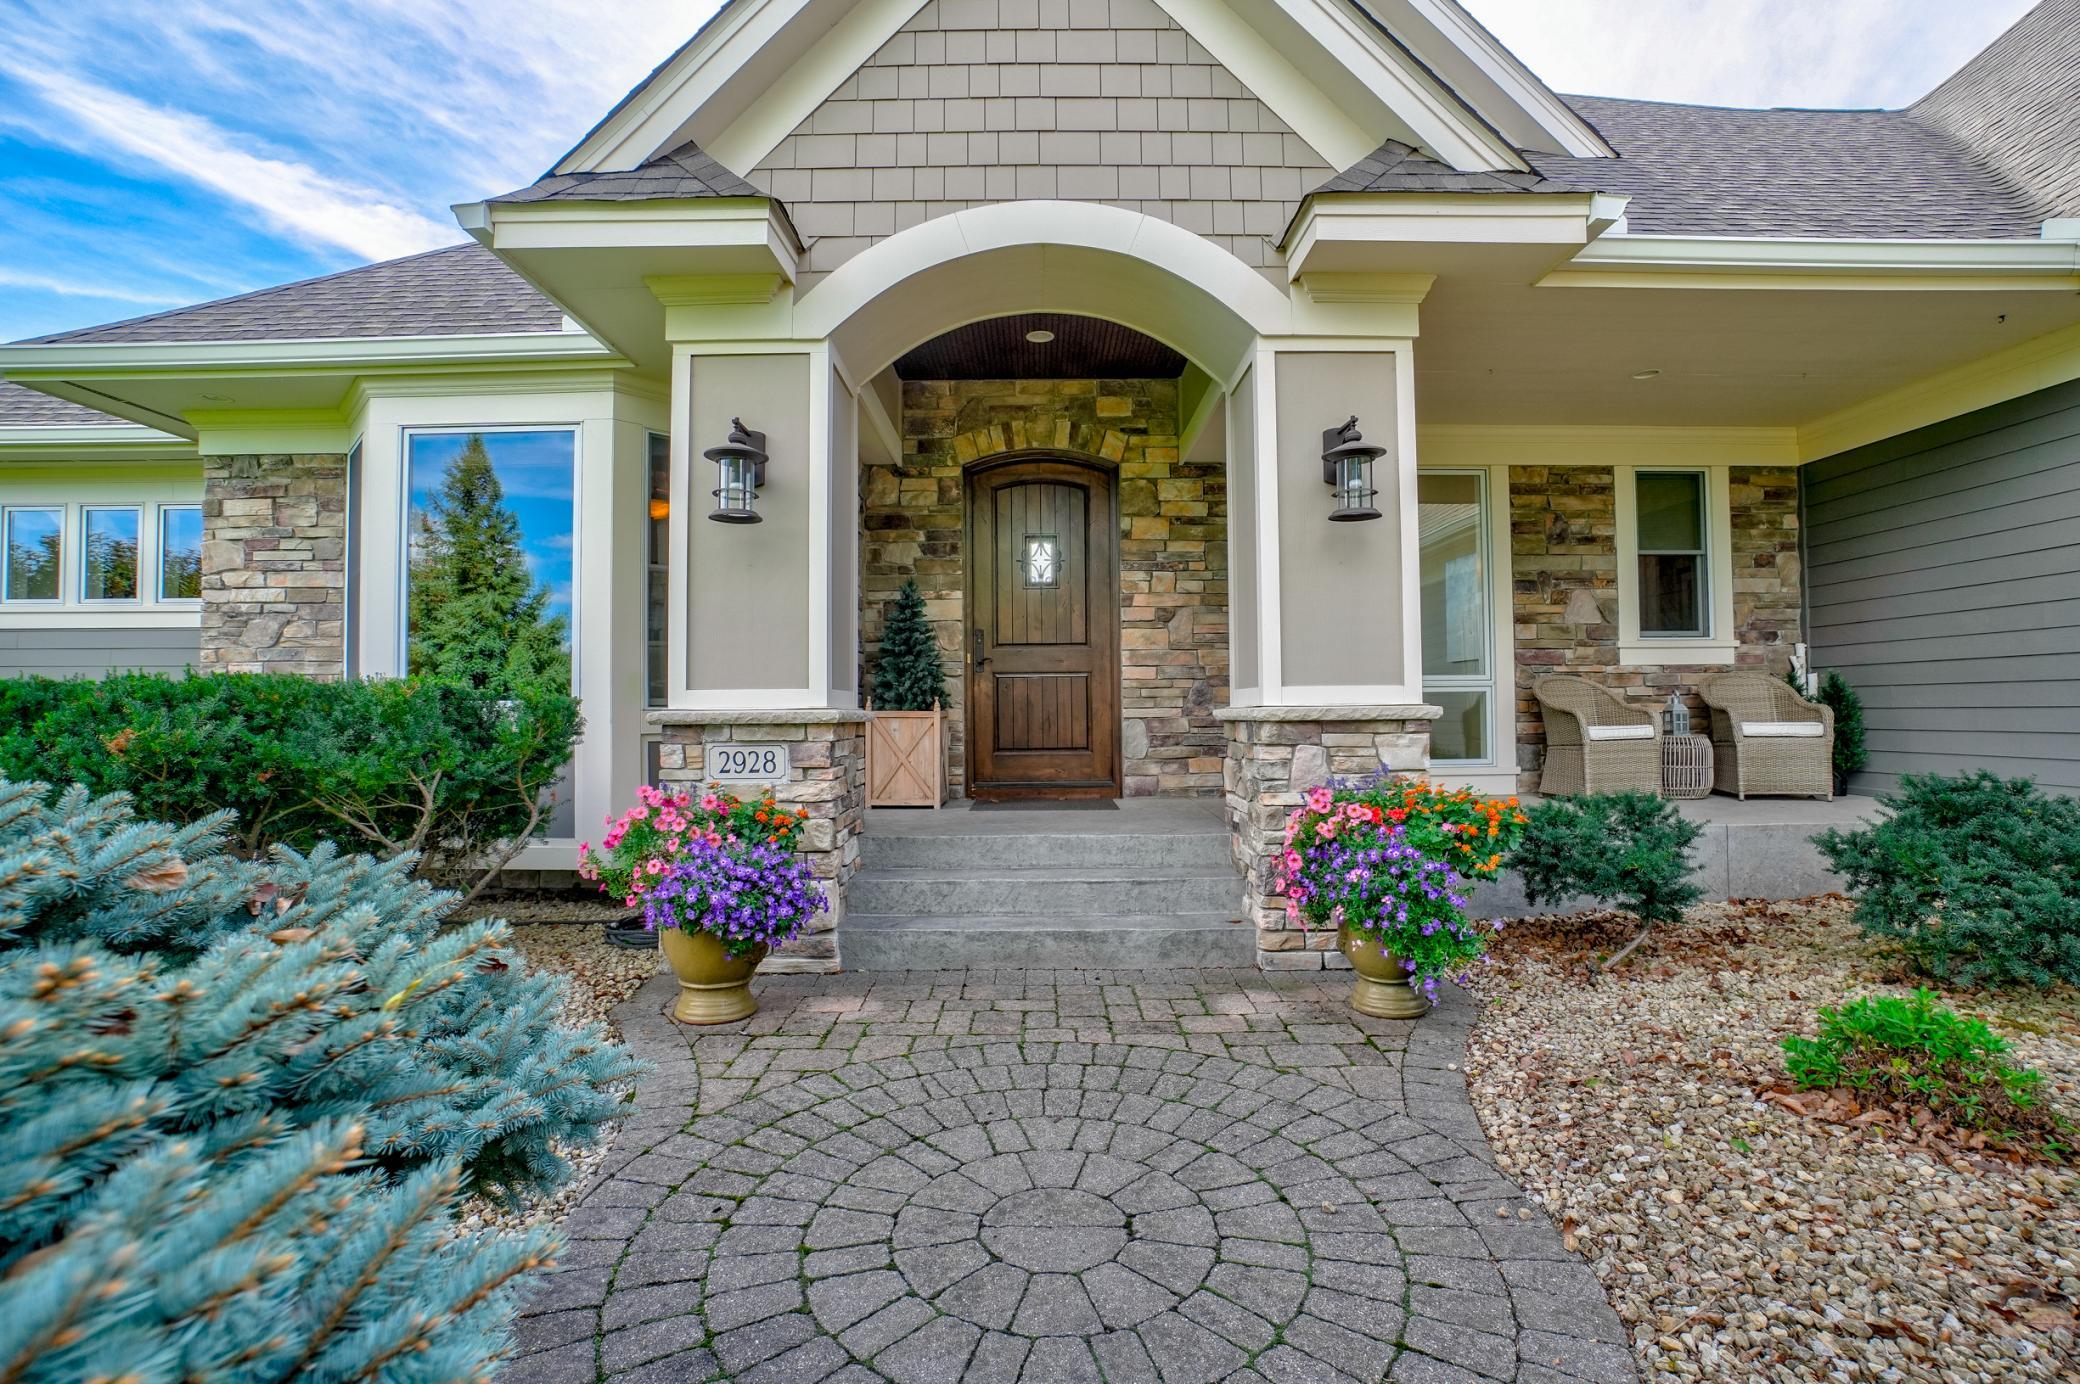
Property photo 1
Property photo 2
Property photo 3
Property photo 4
Property photo 5
5 Beds
5 Baths
5,979 sqft

$1,685,000

2928 Jonquil Trail N, Lake Elmo MN, 55042

Price per sqft$281.82
Built in2008
Property size5,979 sqft
Property typeResidential
Courtesy of Coldwell Banker Realty, Mike Boege Listing Contact:

Overview

Active

Inspection

Listed Sep 17, 2026

Updated 5 days ago

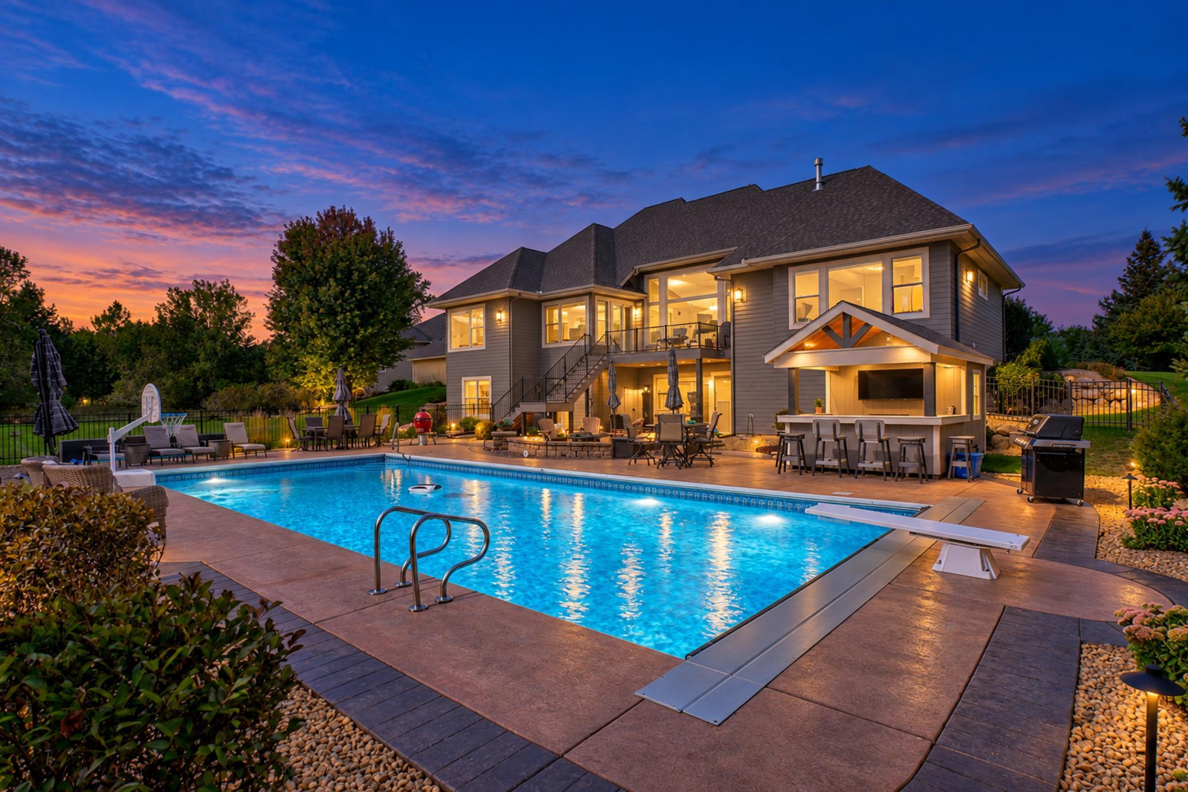
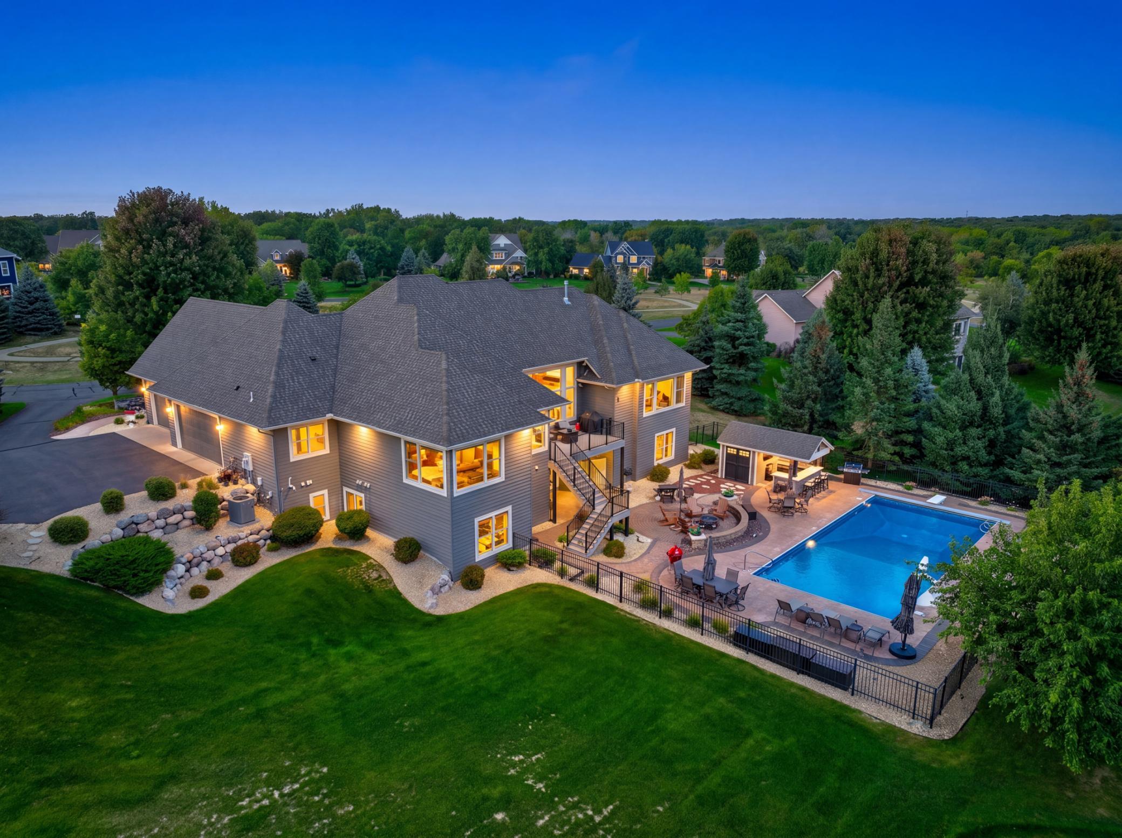
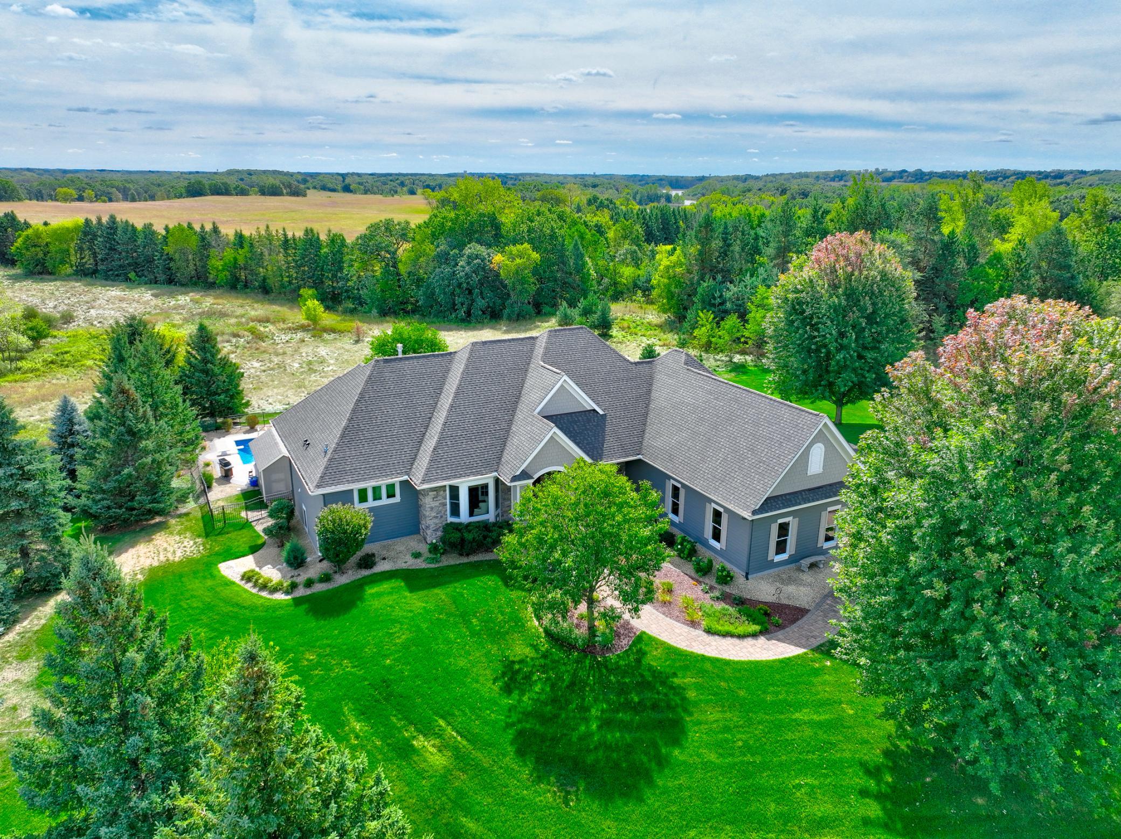
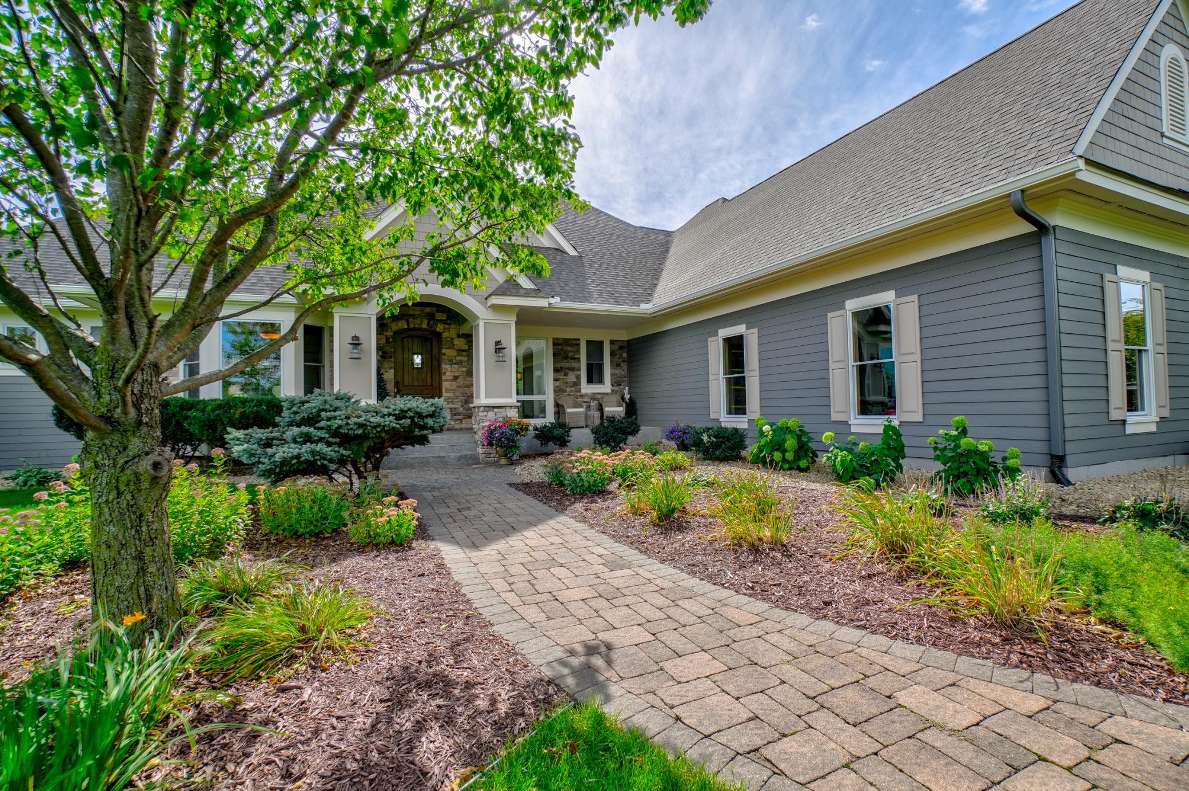
Welcome to The Farms of Lake Elmo! This exceptional Kootenia-built home offers a truly turnkey opportunity with nearly $200K recently invested and extensive updates throughout making this home better than new! Improvements include new paint and carpet, furnace and A/C, theater equipment, garage doors and epoxy flooring, new water purification system in the kitchen, maintenance-free deck, gutters, landscape lighting, pool liner and cover, plus a new custom pool house. Smart-home features add convenience throughout. Floor-to-ceiling windows overlook the Lake Elmo Park Reserve, creating an incredible backdrop inside and out. The main level features a spacious kitchen with cherry cabinetry, granite countertops, two islands and walk-in pantry, along with 14' and 10' ceilings, 8' solid doors, four fireplaces, hand-scraped wood floors and custom millwork. The main-level primary suite includes a sitting room, fireplace, heated bath floor and oversized custom closet, plus two additional main-floor offices. The walkout lower level is built for entertaining with a theater, wet bar, heated floors and impressive 944 sq. ft. sport court/gym, along with four additional bedrooms. Outside, enjoy the 45 x 20 pool, stamped-concrete and paver patios, custom pool house and large fenced yard. A private neighborhood entrance provides direct access to nearly 2,000 acres of Lake Elmo Park Reserve trails and recreation. An exceptional move-in-ready home in one of Lake Elmo's premier neighborhoods!

$11,210/mo

Est. mortgage payment based on a $1,685,000 home price.

All estimates are provided by Luxury Presence for informational purposes only. Actual amounts may vary.

Additional information

MLS® ID
7145566

Interior Features

Bedrooms
5
Bathrooms
5
Fireplace
Yes
Cooling
Yes
Heating
Yes
Basement
Yes

Exterior Features

Lot Size
0.82 Acres

Other Property Details

Taxes
$12,039
Tax Frequency
Annually
Association Fee Frequency
Monthly
Garage
Yes
MLS provider logo

Listings courtesy of Northstar MLS as distributed by MLS GRID

All information deemed reliable but not guaranteed and should be independently verified. All properties are subject to prior sale, change or withdrawal. Neither listing broker(s) nor Jacqueline Nguyen-Shulstad, Distinctive Home Specialist shall be responsible for any typographical errors, misinformation, misprints and shall be held totally harmless. Properties displayed may be listed or sold by various participants in the MLS.

Based on information submitted to the MLS GRID as of 6:51 AM UTC on 9/26/2026. All data is obtained from various sources and may not have been verified by broker or MLS GRID. Supplied Open House Information is subject to change without notice. All information should be independently reviewed and verified for accuracy. Properties may or may not be listed by the office/agent presenting the information.

©2026 Northstar MLS . All rights reserved.

DMCA Notice

Powered by Luxury Presence