35 Nathan Lane N Unit: 303
SEE ALL PHOTOS
35 Nathan Lane N Unit: 303
Courtesy of Coldwell Banker Realty, Jacqueline Nguyen-Shulstad Listing Contact:  
For Sale

35 Nathan Lane N Unit: 303

35 Nathan Lane N Unit: 303, Plymouth, MN 55441

$184,500
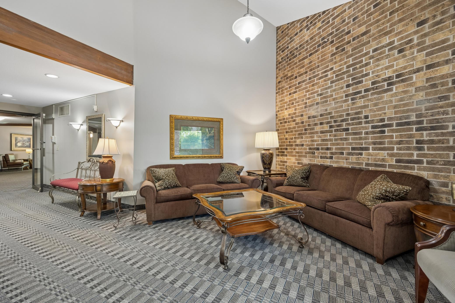
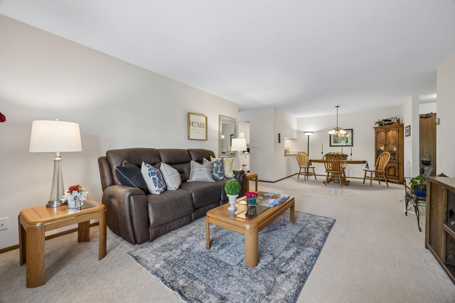
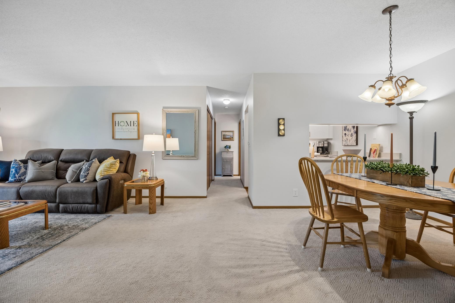
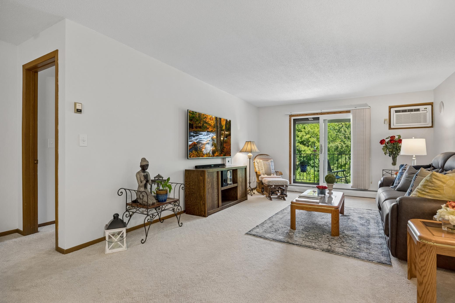
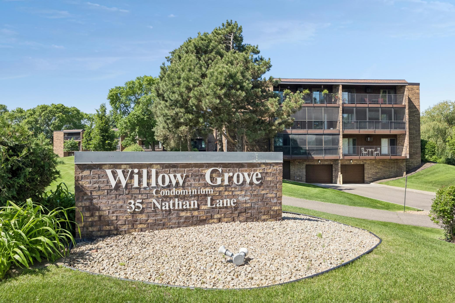
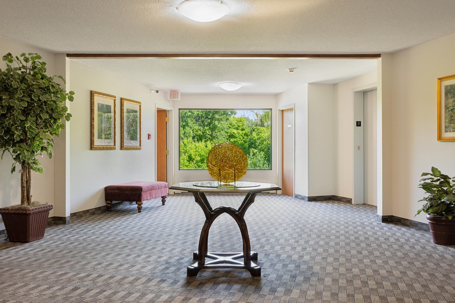
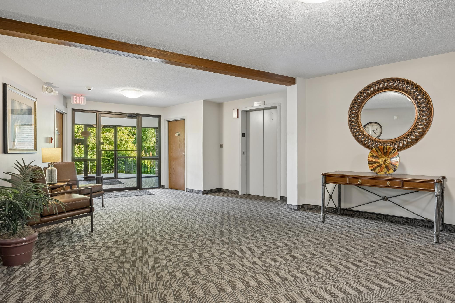
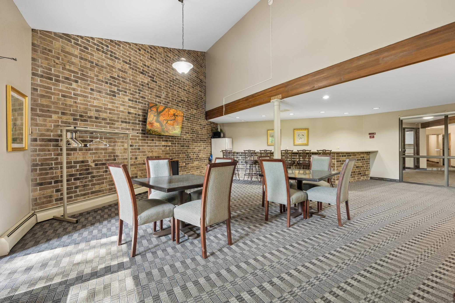
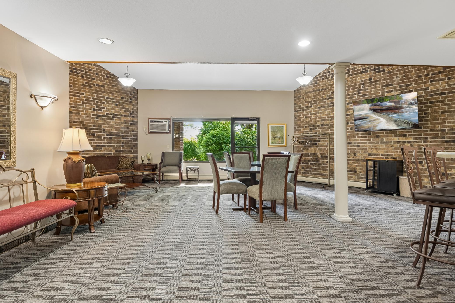
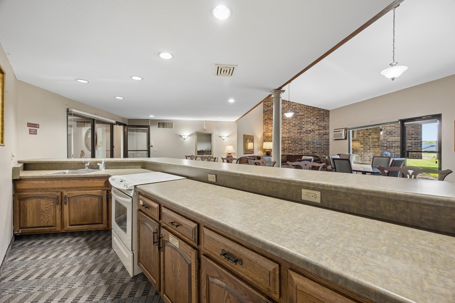
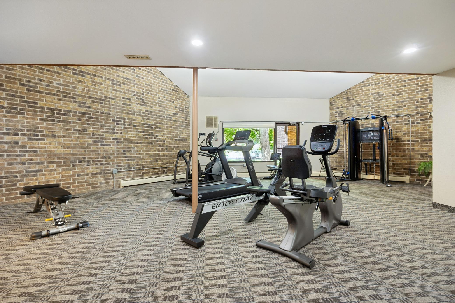
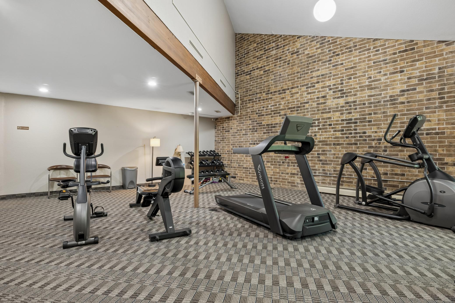
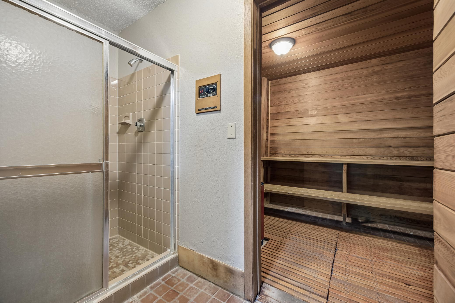
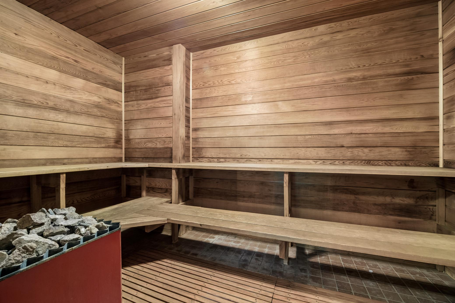
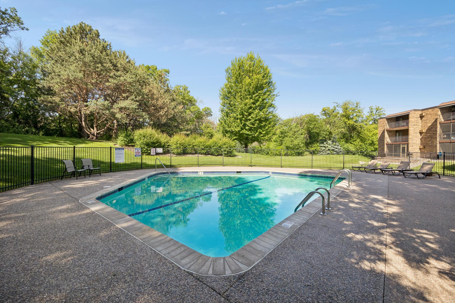
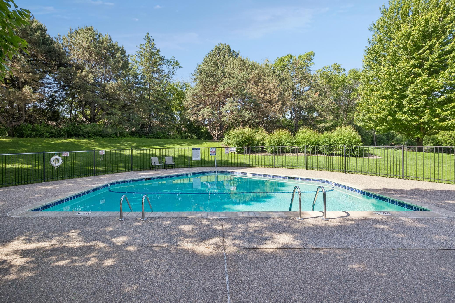
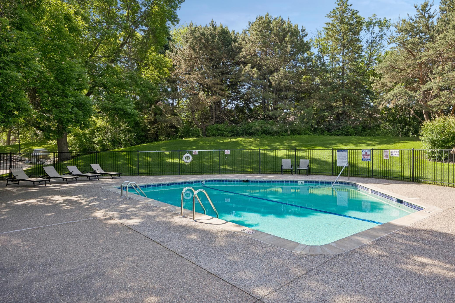
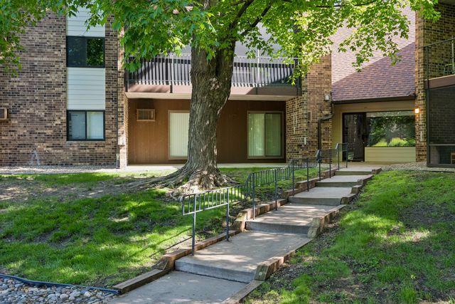
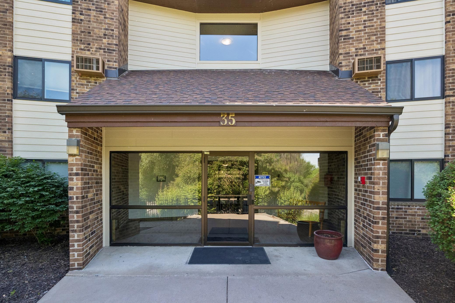
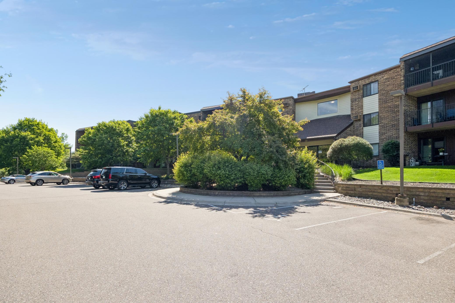
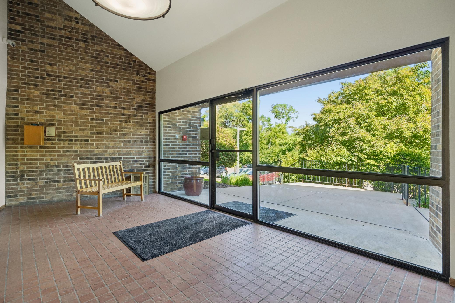
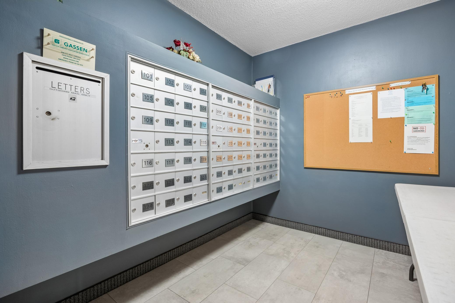
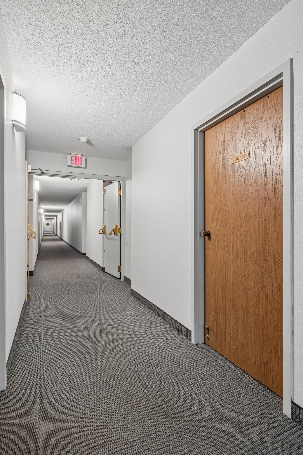
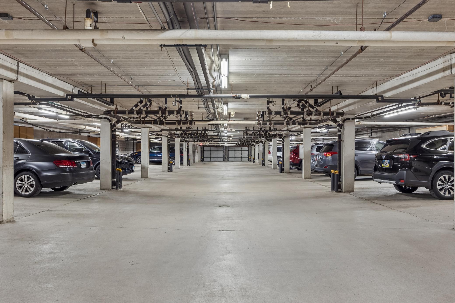
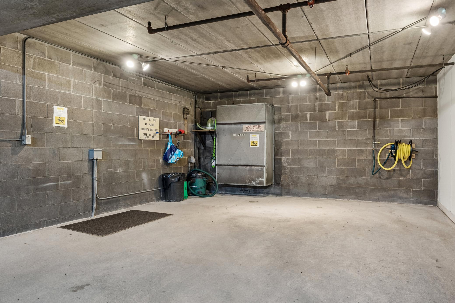
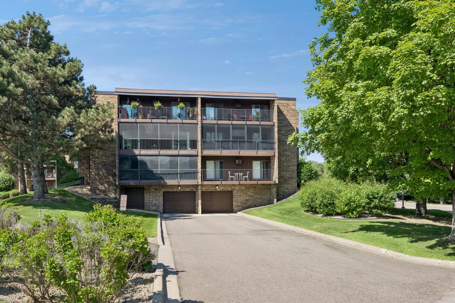
Beautiful, Upgraded Top-Level Condo - Move-In Ready!! Enjoy resort-style living in this beautifully updated top-level condo at Willow Grove! This well-maintained community offers exceptional amenities, including an underground heated parking garage with car wash, ample guest parking, spacious party room with kitchenette, outdoor swimming pool, fitness center, sauna, private storage, and more.
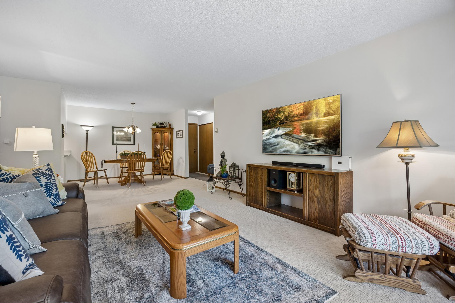
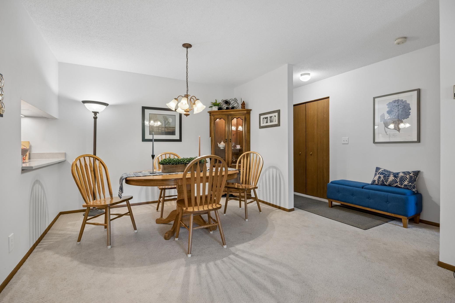
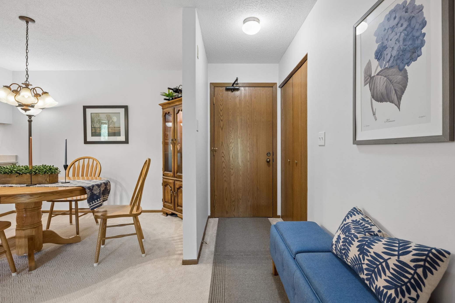
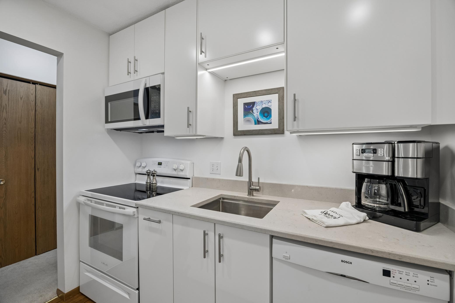
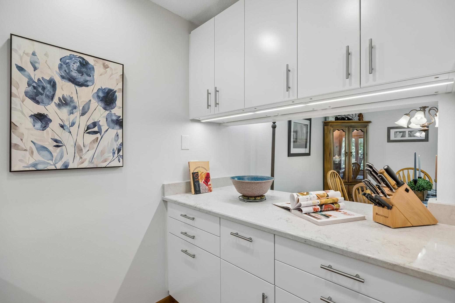
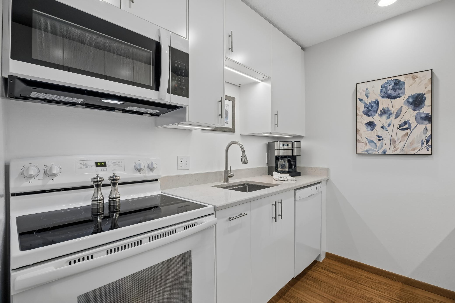
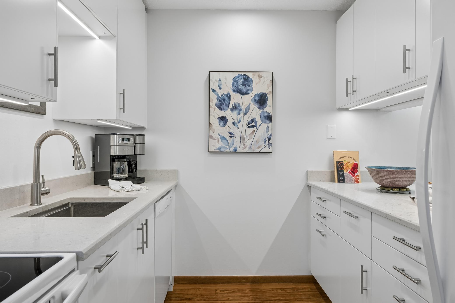
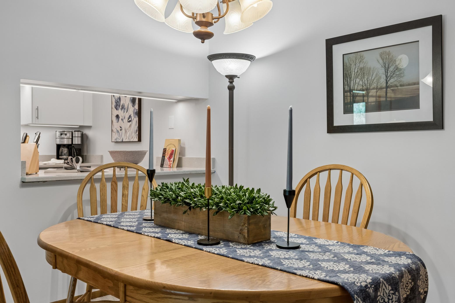
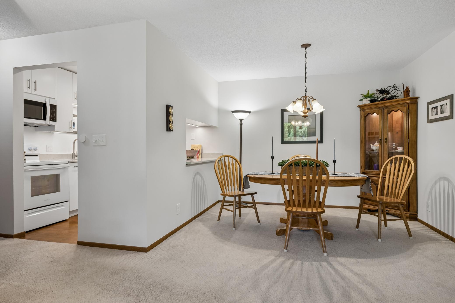
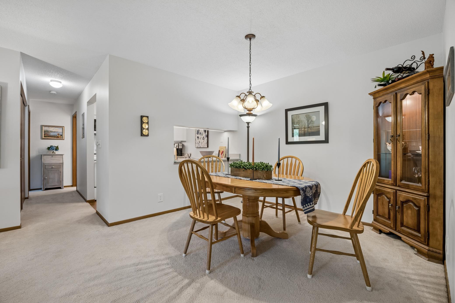
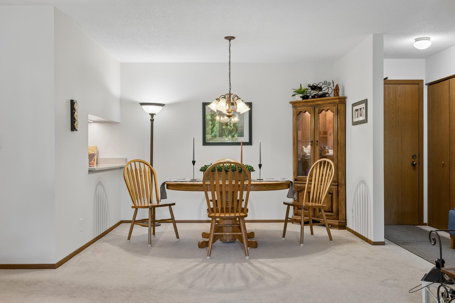
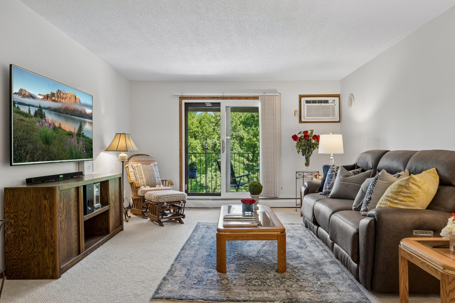
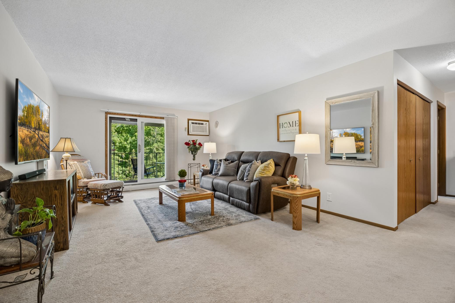
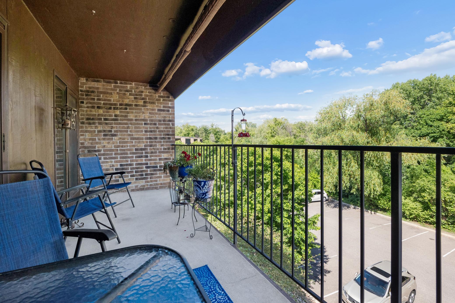
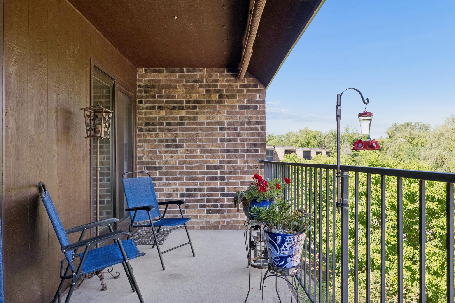
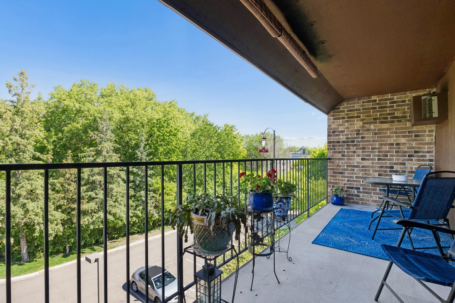
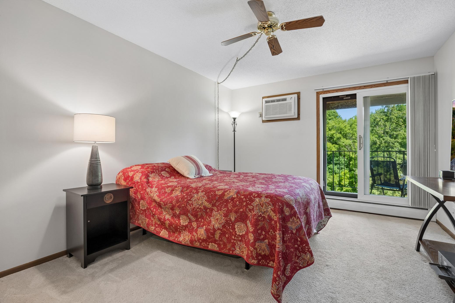
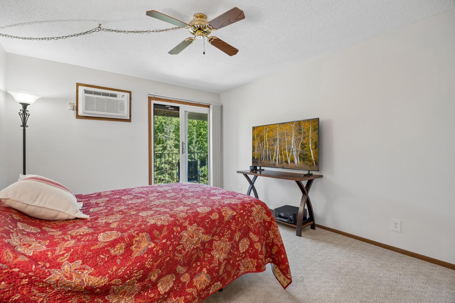
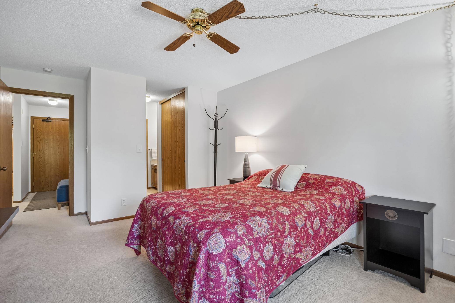
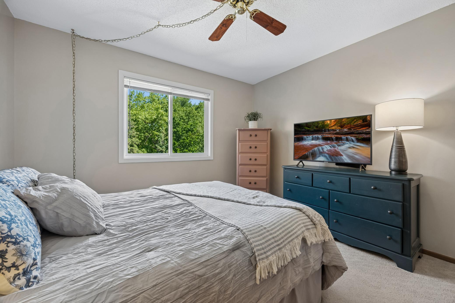
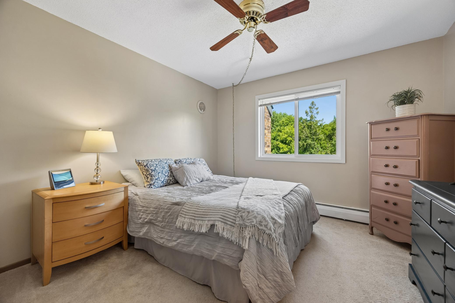
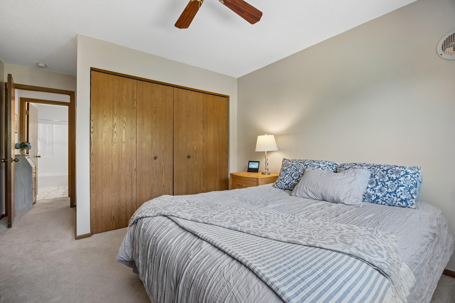
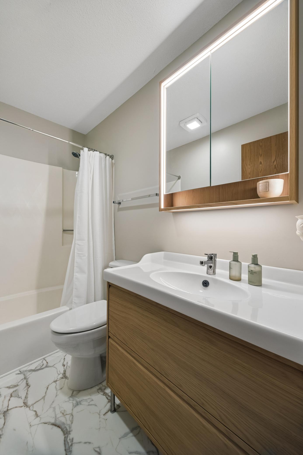
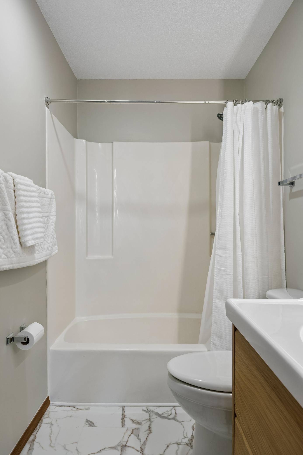
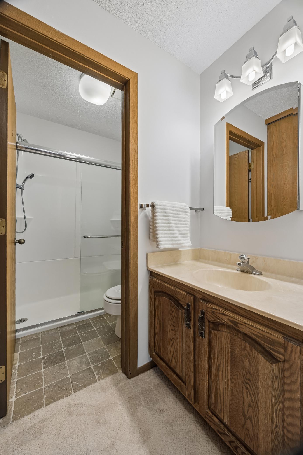
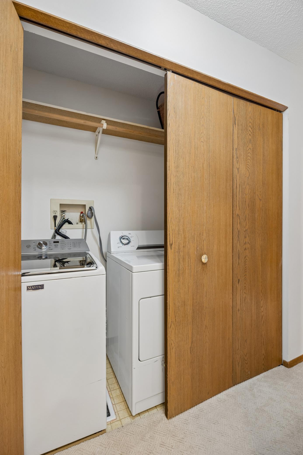
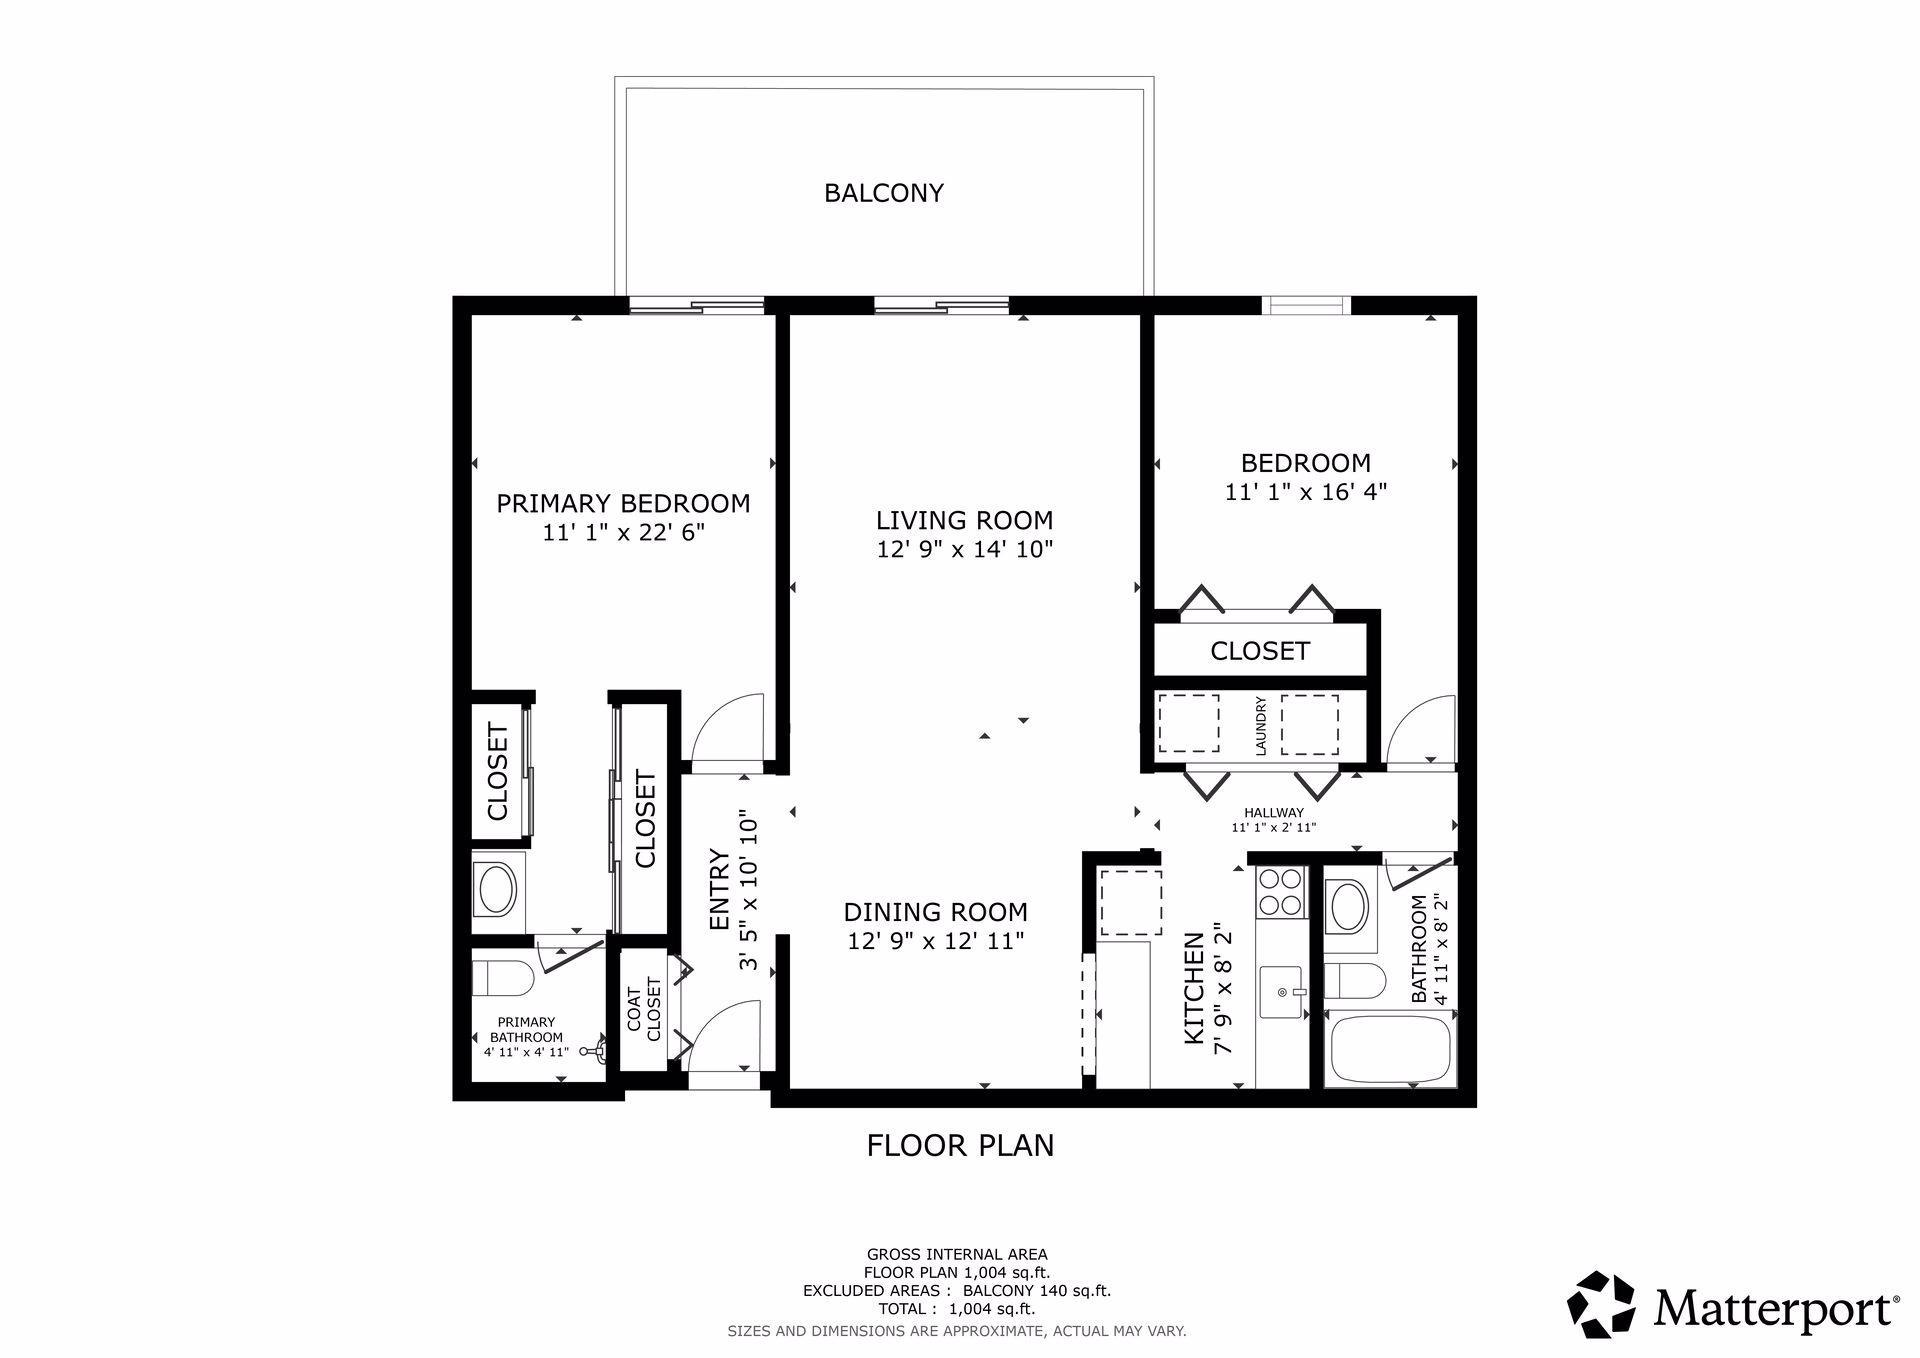
Inside, this move-in-ready home features a spacious living room and dining area, two bedrooms, two bathrooms, and abundant closet and storage space. Large balcony to enjoy from the living room and the owner's bedroom. The spacious owner suite offers a private bathroom and large closets, while the convenient in-unit laundry is located just off the kitchen. Home is loaded with upgrades, including all new windows and sliding patio doors, newly updated kitchen cabinets and countertops, dimmable under cabinet lighting, new shower glass door in the owner suite, new tile floor and vanity in the second bathroom, new lighting, new washer, new kitchen appliances and disposal. Additional improvements include a replaced electrical panel, new AC units, and fresh paint throughout.
Situated near Shelard Park and Olson Memorial Highway, this outstanding location offers an easy access to Hwy 169 and 394 for commuting, plus nearby walking trails, parks, restaurants, shopping, and entertainment. Plus somewhat secluded, yet walk to parks, movie theater, and restaurants!
A rare opportunity to own a Beautiful Top-Level Upgraded Condo in a prime location!

2
beds

2
baths

1,015 Sq.Ft. LIVING AREA

6 Acres lot

Jacqueline Nguyen-Shulstad

Jacqueline Nguyen-Shulstad

  • title Global Luxury® Lakefront & Distinctive Home Specialist | REALTOR® | Architectural Interior Designer/B.S. | Sales Associate
  • PHONE (612) 418-0395
  • EMAIL [email protected]
  • DRE # 40198515

Features & Amenities

Interior

  • total bedrooms2
  • Total bathrooms2
  • full bathroom1
  • three quarter bathroom1
  • APPLIANCES Chandelier, Dishwasher, Disposal, Dryer, Exhaust Fan, Microwave, Range, Refrigerator, Washer

Area & Lot

  • Status For Sale
  • Living Area1,015 Sq.Ft.
  • Total Area1,015 Sq.Ft.
  • Lot Area6 Acres
  • MLS® ID7074330
  • TypeResidential
  • YEAR BUILT1982
  • NeighborhoodPlymouth
  • School DistrictHopkins

Exterior

  • STORIES1
  • Garage Space1.0
  • water SourceCity Water/Connected
  • PoolBelow Ground, Outdoor
  • roofFlat
  • lot featuresPublic Transit (w/in 6 blks), Tree Coverage - Medium
  • parkingAssigned, Finished Garage, Garage Door Opener, Guest Parking, Heated Garage, Insulated Garage, Underground
  • HEAT TYPEBaseboard, Boiler
  • AIR CONDITIONINGWall Unit(s)
  • sewerCity Sewer/Connected
  • Disability FeaturesAccessible Elevator Installed, Hallways 42
  • HOA AmenitiesCar Wash, Elevator(s), In-Ground Sprinkler System, Lobby Entrance, Other, Patio, Sauna

Financial

  • Sales Price$184,500
  • Real Estate Tax $1,636/yr
  • HOA $590/mo
View Virtual Tour
image

Schedule a Showing

I would love to show you this beautiful property. Please select your preferred date and time below. I'll be in touch shortly to confirm your appointment.

Schedule a Showing

I would love to show you this beautiful property. Please select your preferred date and time below. I'll be in touch shortly to confirm your appointment.
Thank you for your interest in 35 Nathan Lane N Unit: 303, Plymouth, MN 55441. We are reviewing your request and will be in touch shortly!

Mortgage Calculator

Estimate your monthly mortgage payment, including the principal and interest, property taxes, and HOA. Adjust the values to generate a more accurate rate.

All estimates are provided for informational purposes only. Actual amounts may vary.
$0,000 Your Payment 20 15 65
$0,000 Your Payment

Plymouth

Explore

Work With Jacqueline

Jacqueline is a client-driven, determined and results-oriented professional with the innate ability to identify client needs and respond accordingly. Contact her!

Follow Me on Instagram