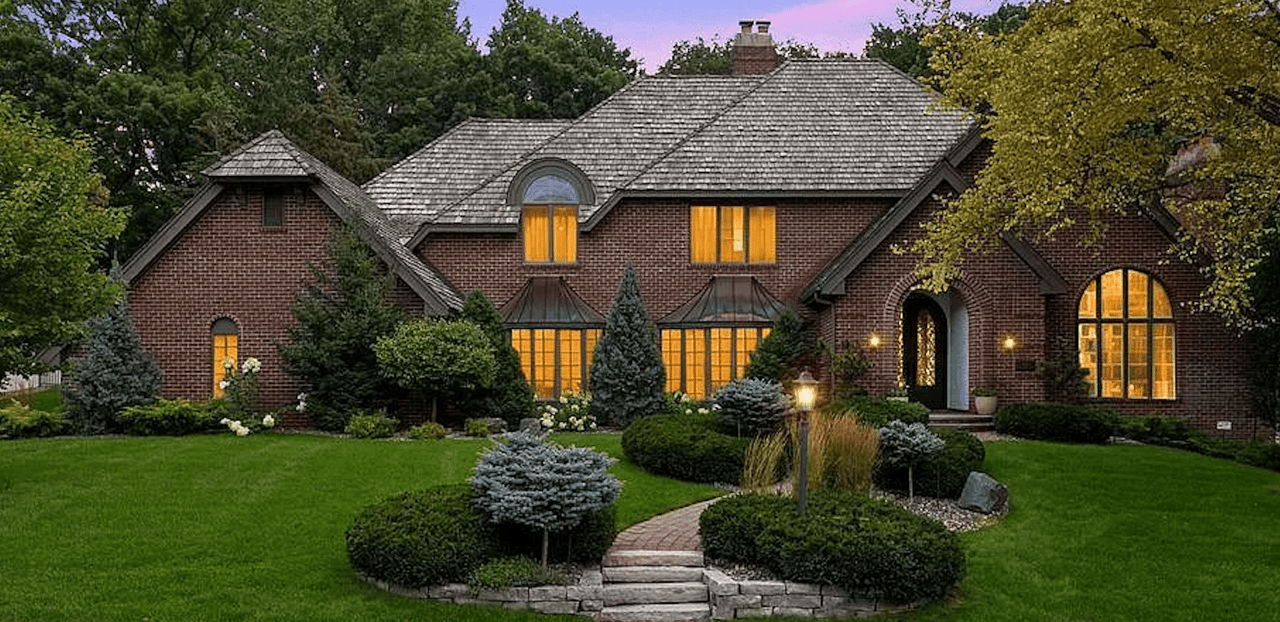
Brick home with glowing windows, an arched entry, and a landscaped front lawn at dusk.
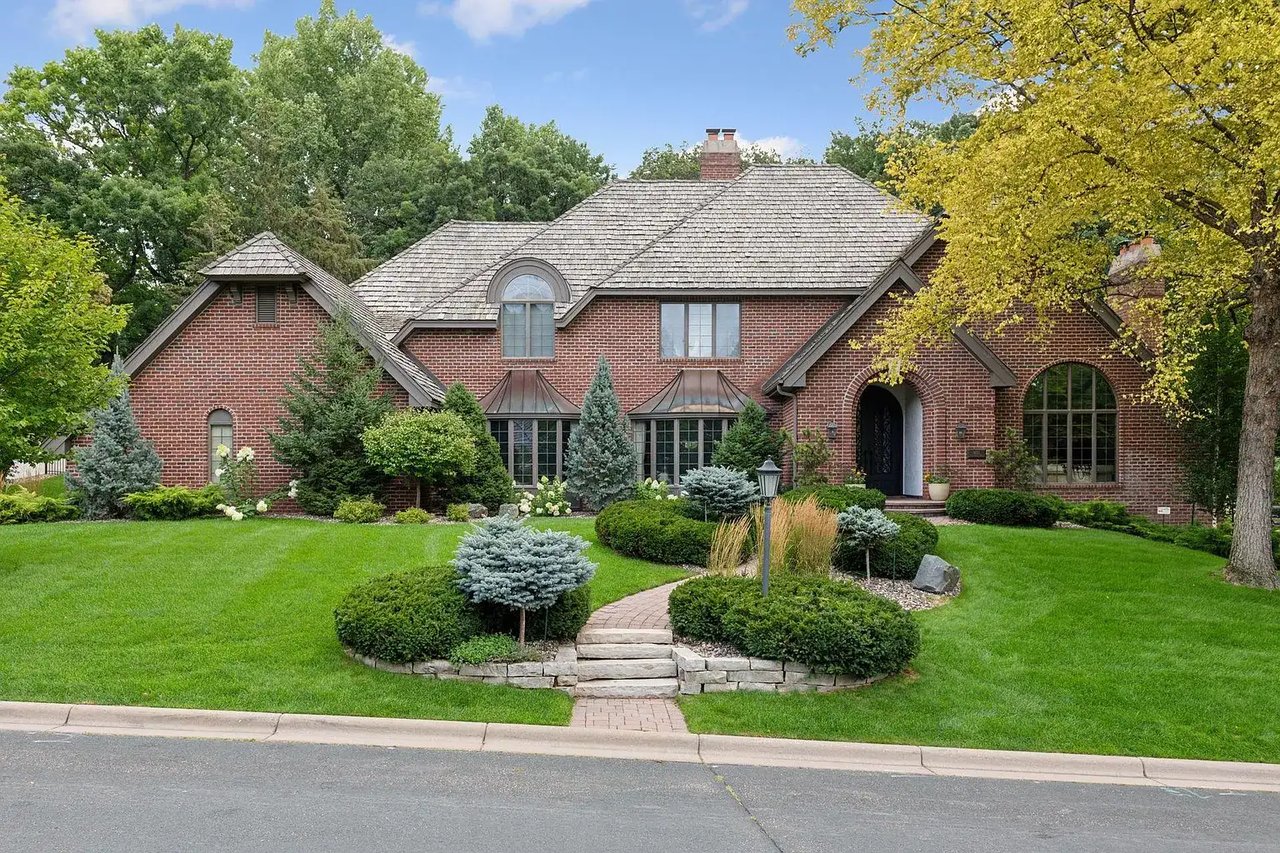
Red-brick home with an arched entry, gray tiled roof, and landscaped front lawn.
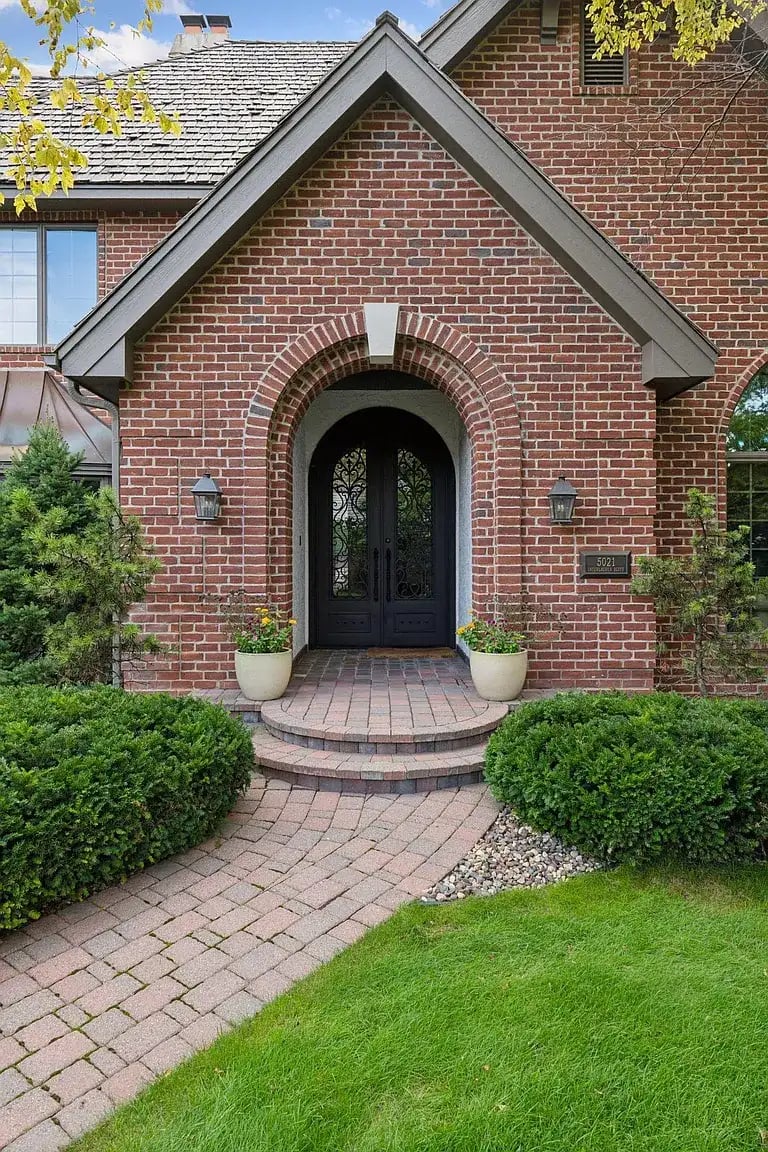
Red-brick home entrance with arched black double doors and a curved paver walkway.
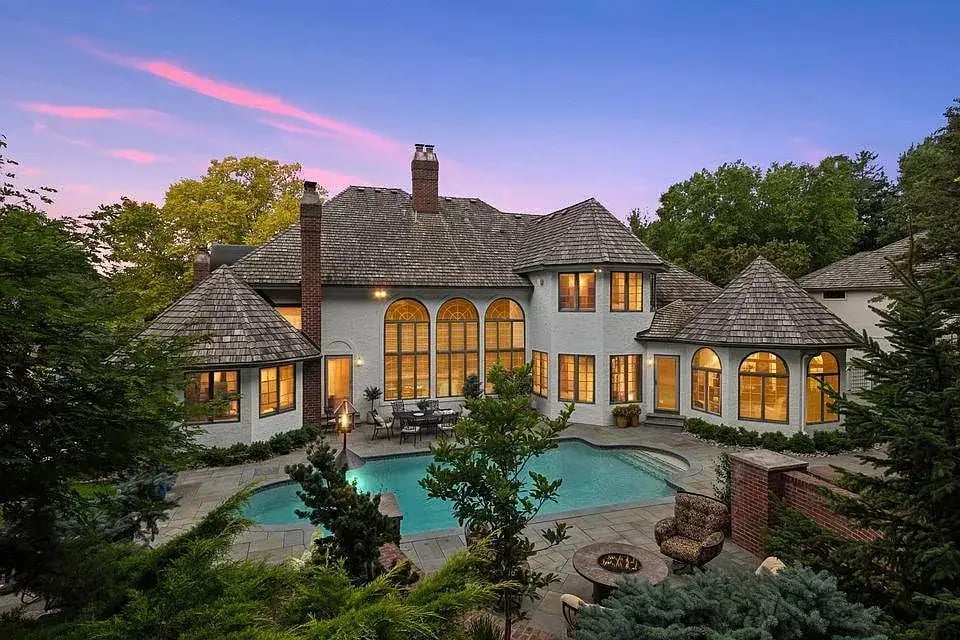
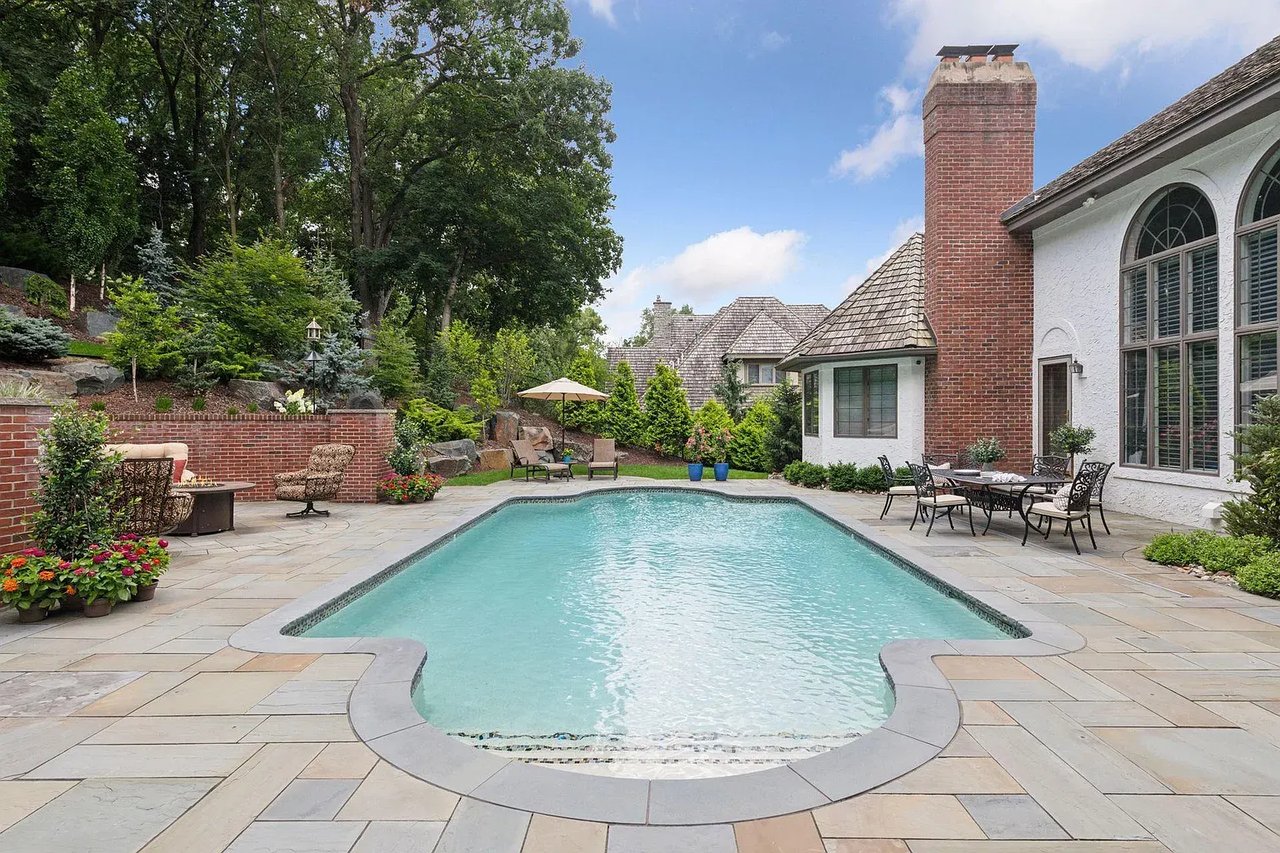
Home’s rear exterior with arched windows, a swimming pool, and stone patio at dusk.
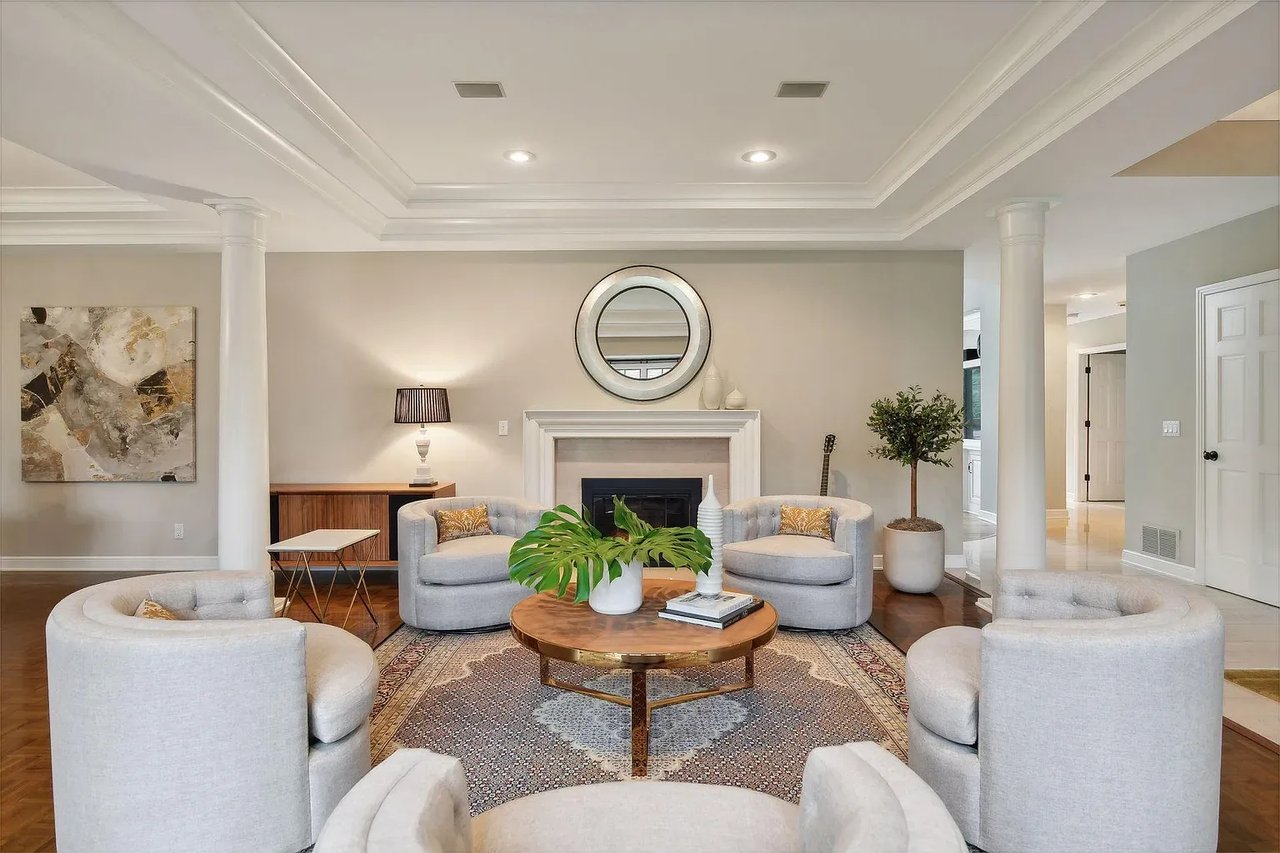
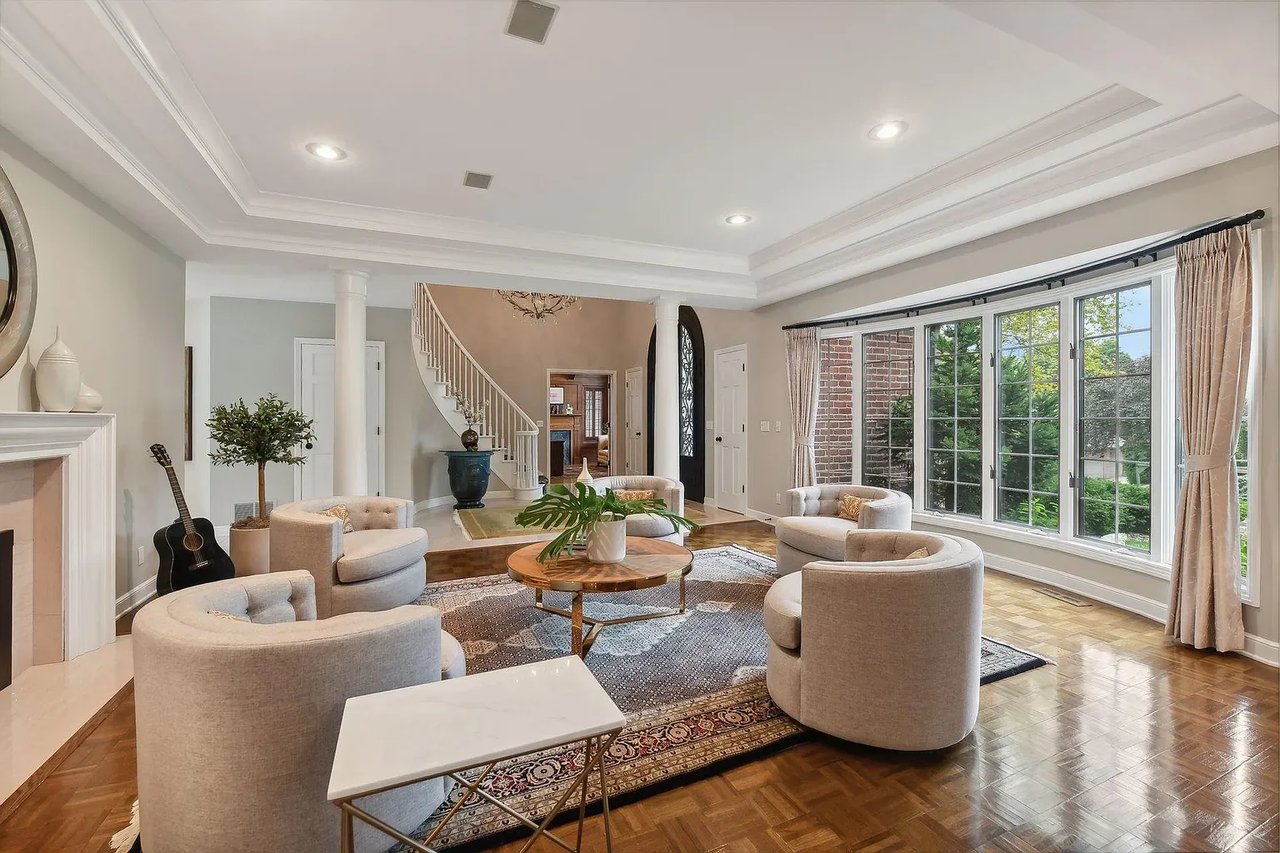
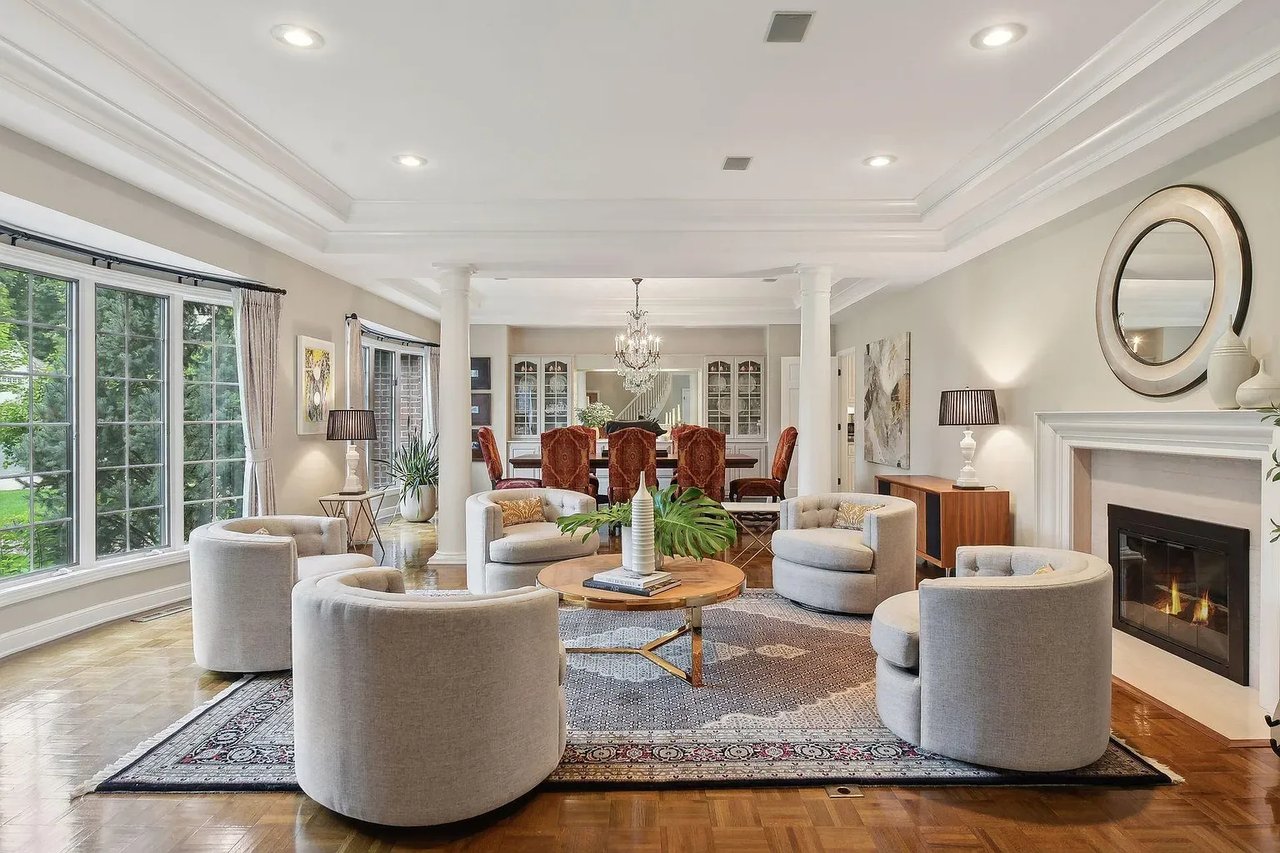
Living room with a fireplace, round mirror, white columns, and curved gray chairs.
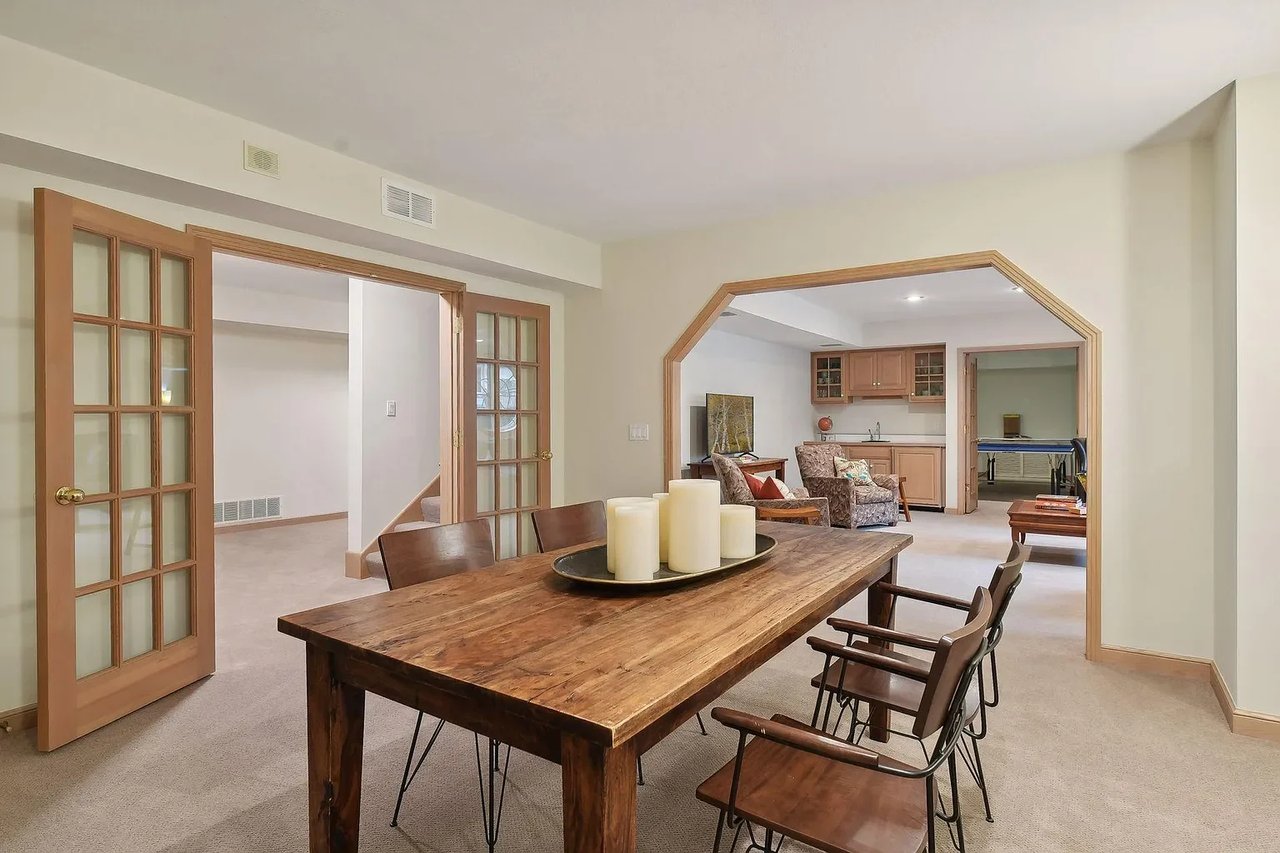
Dining area with a rustic wood table, French doors, and an arched opening to a sitting area.
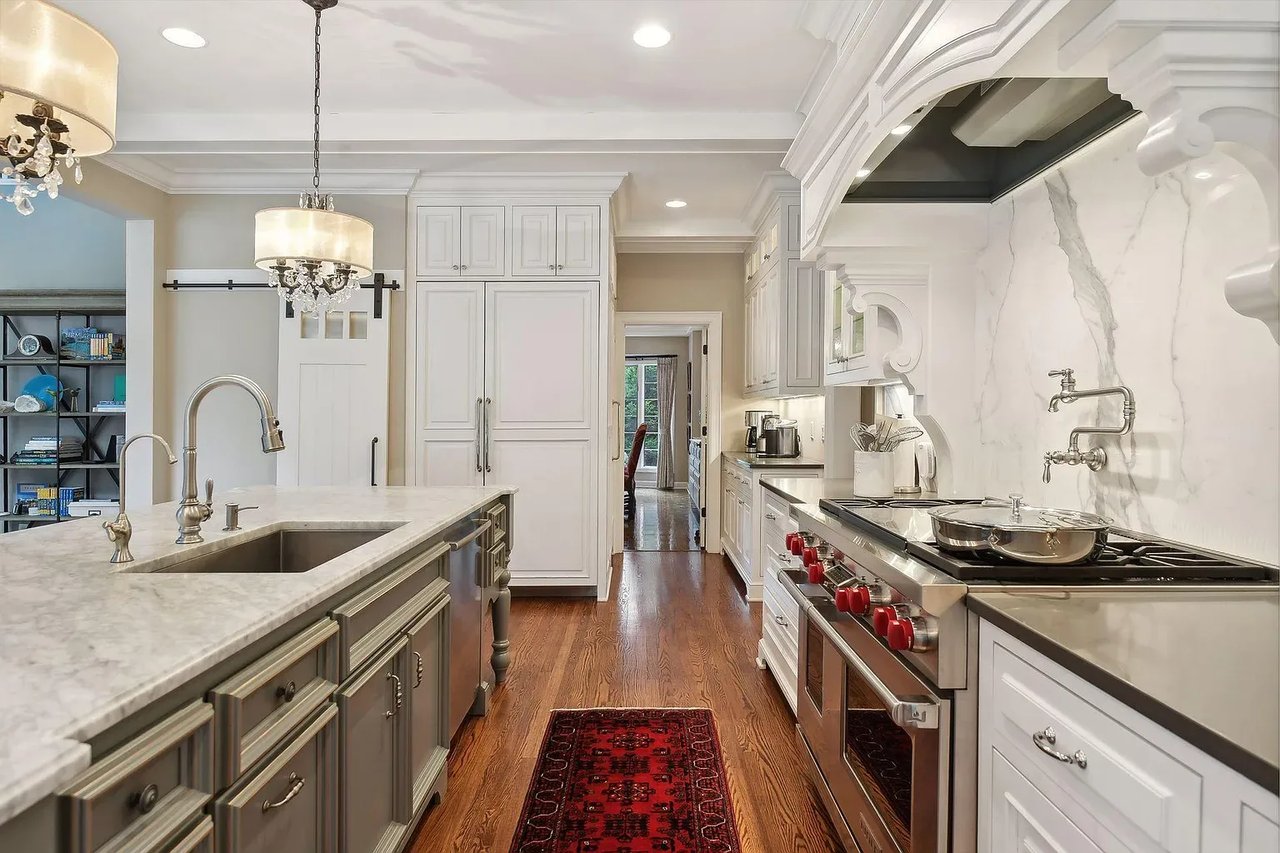
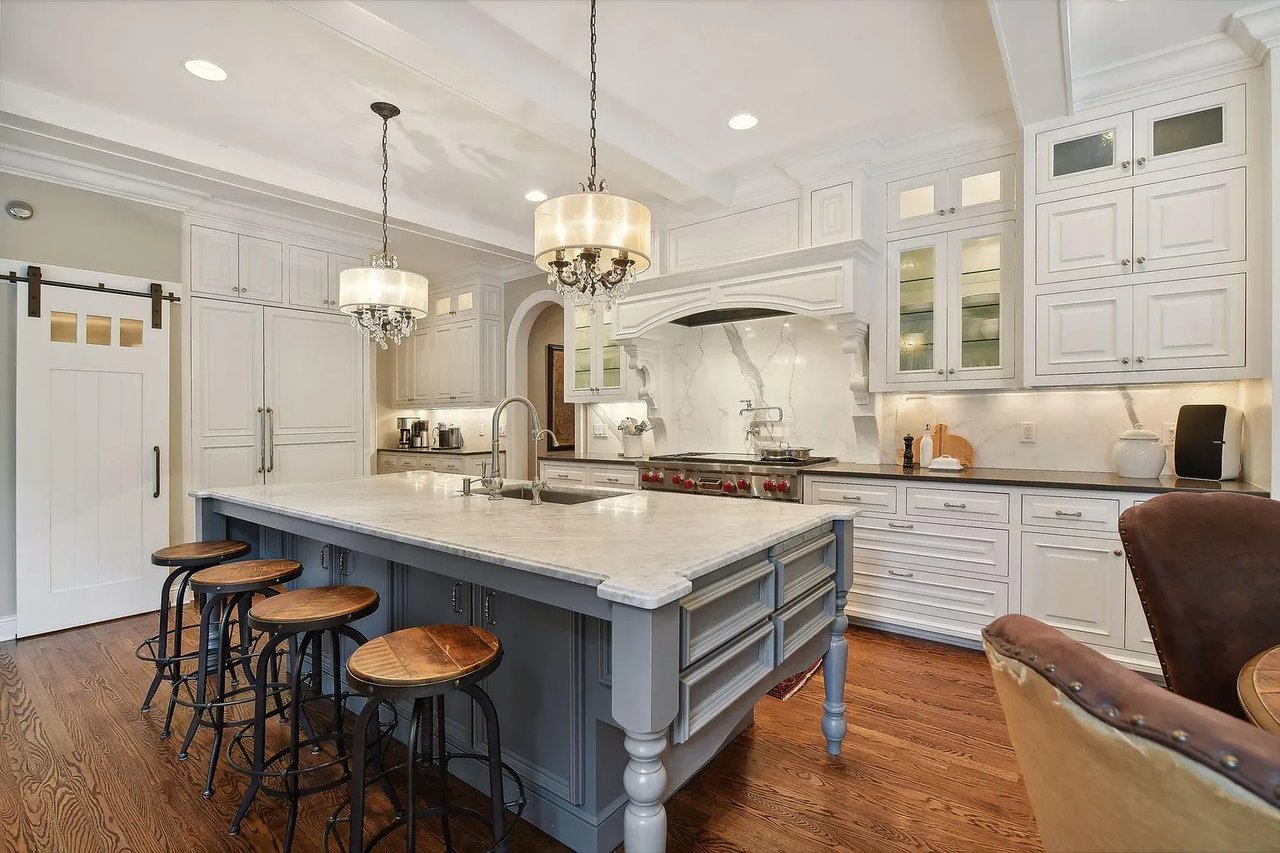
Kitchen with a marble island, white cabinetry, stainless steel range, and wood floors.
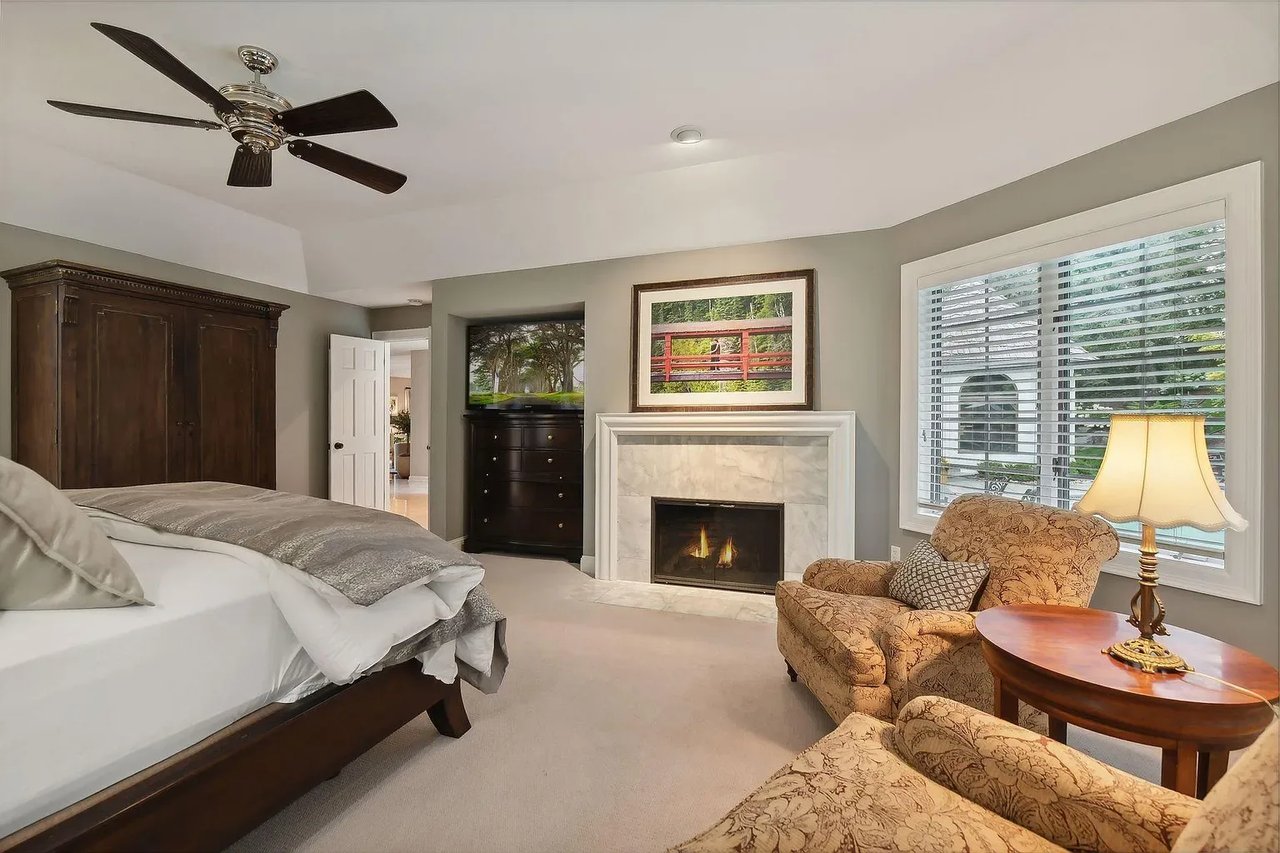
Furnished bedroom with a marble fireplace, dark wood furniture, and a sitting area by the window.
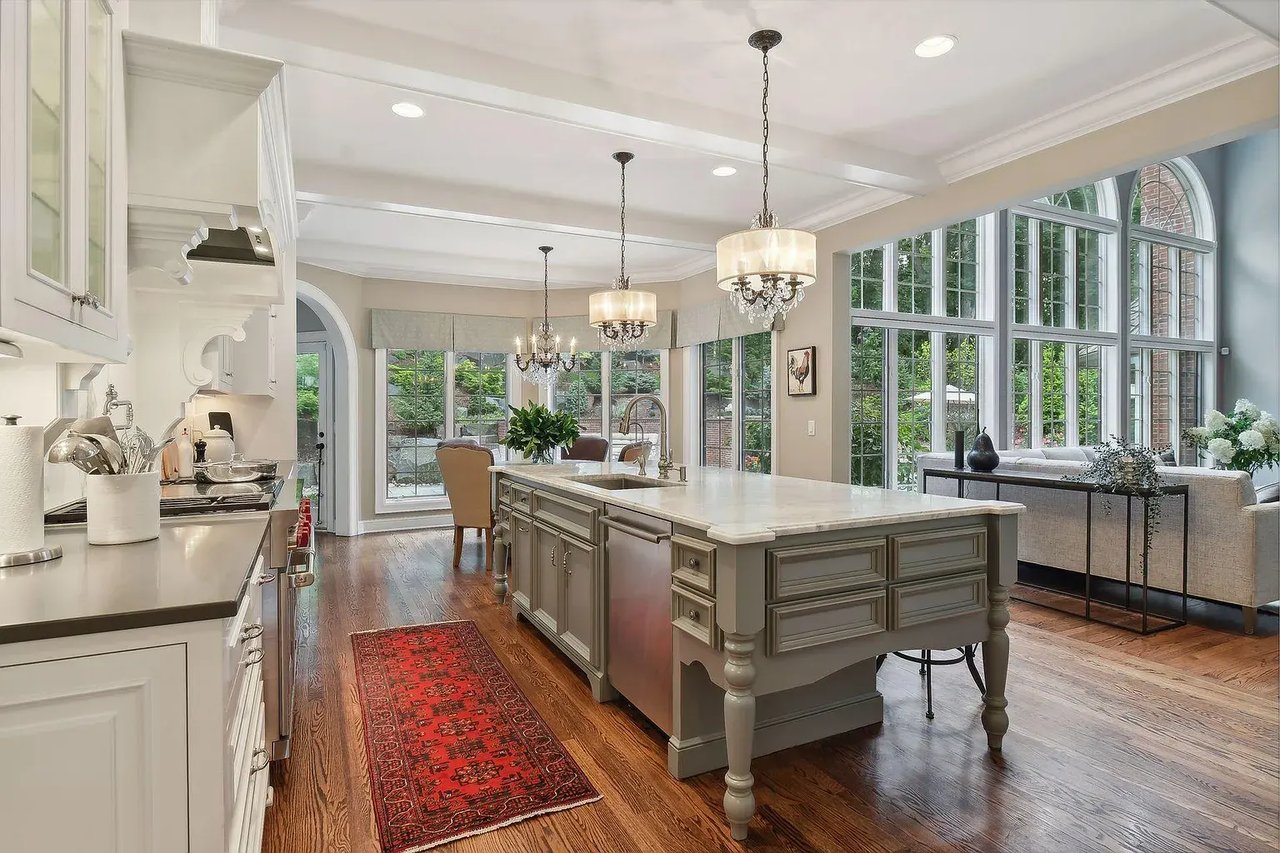
Kitchen with a large paneled island, hardwood floors, and tall arched windows.
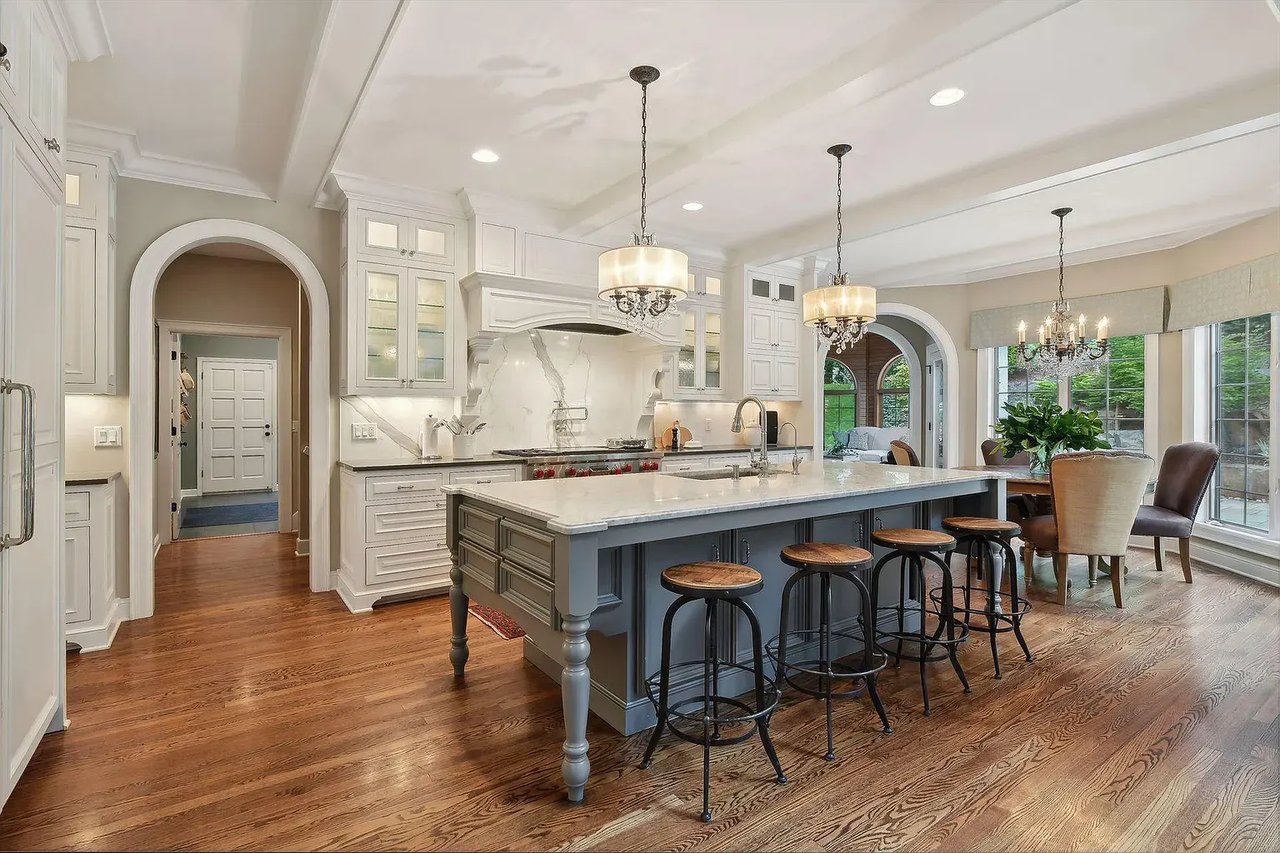
Bright kitchen with a large blue-gray island, white cabinetry, marble surfaces, and hardwood floors.
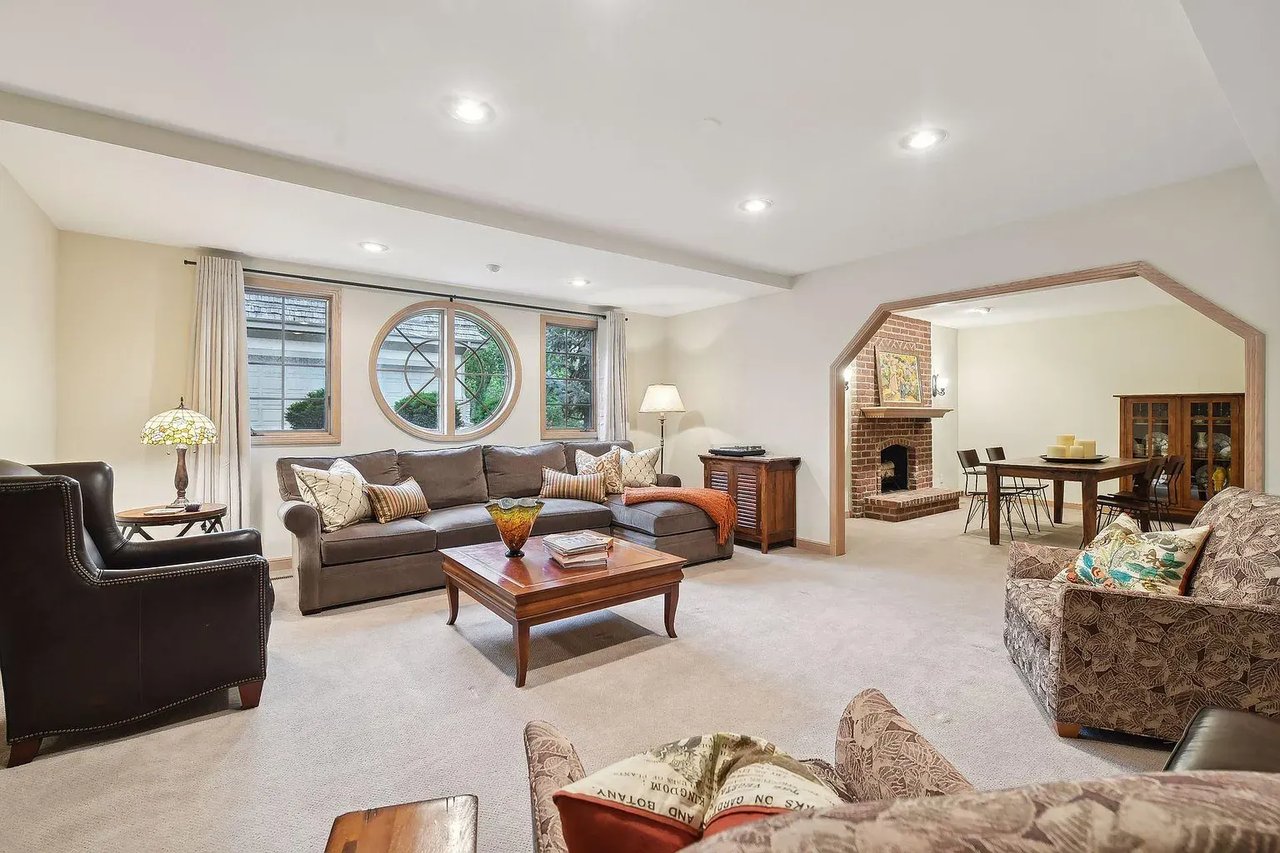
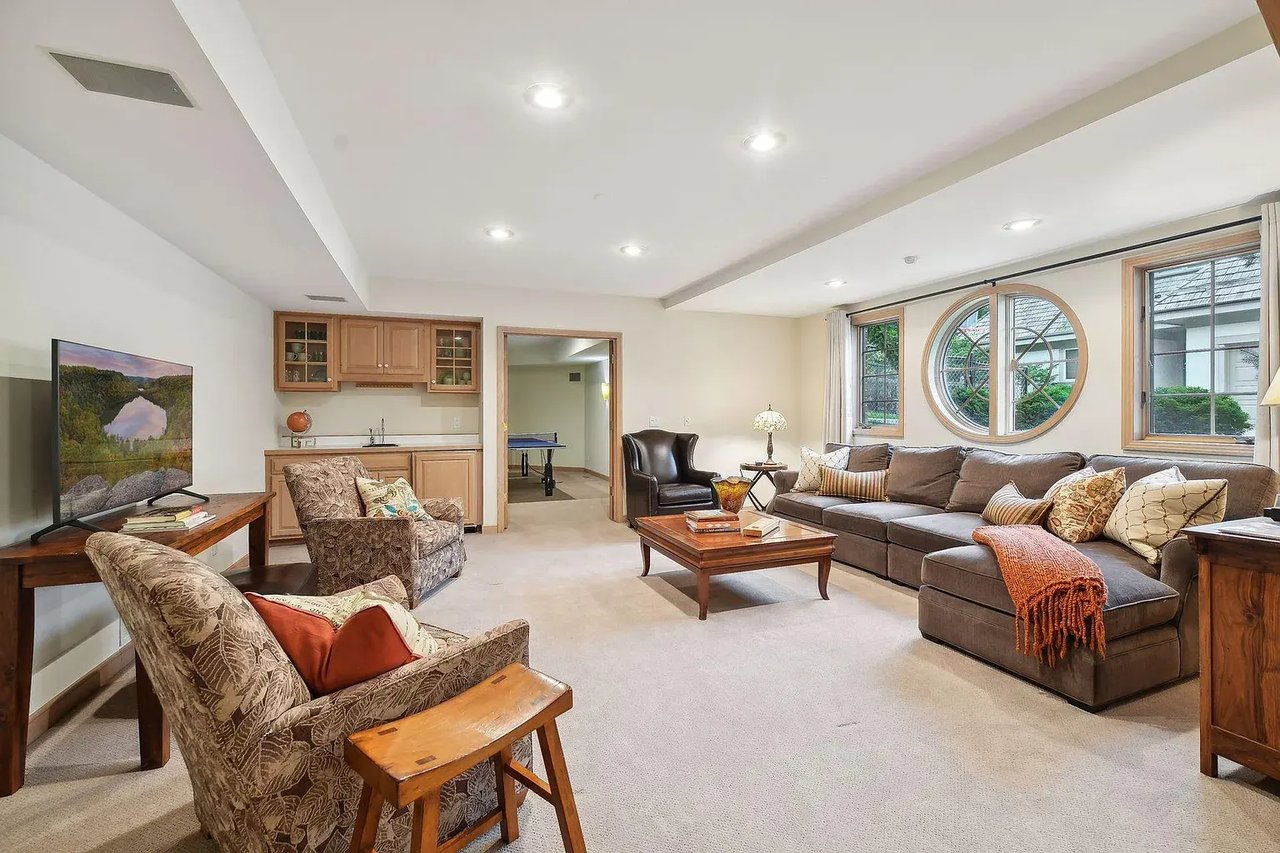
Living room with a gray sectional, round window, and adjoining dining area with brick fireplace.
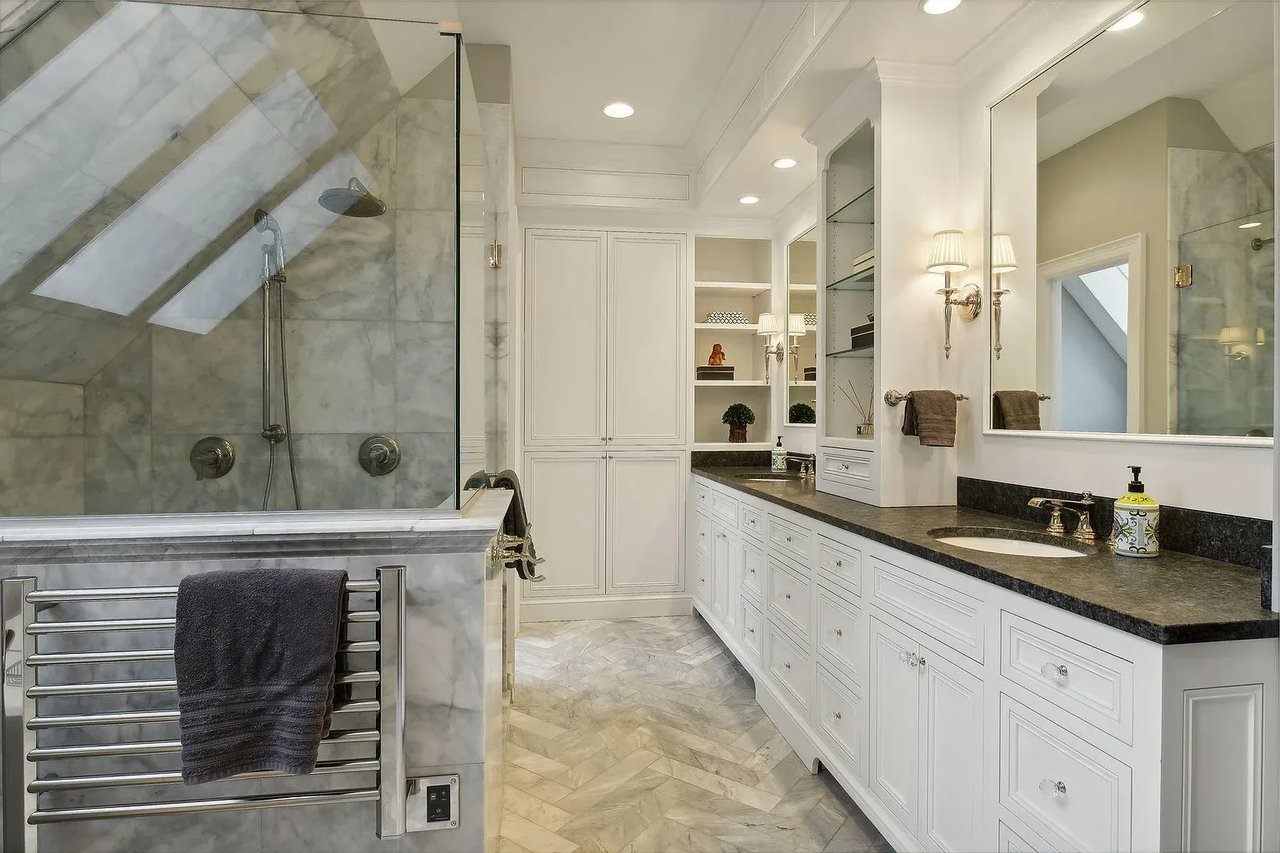
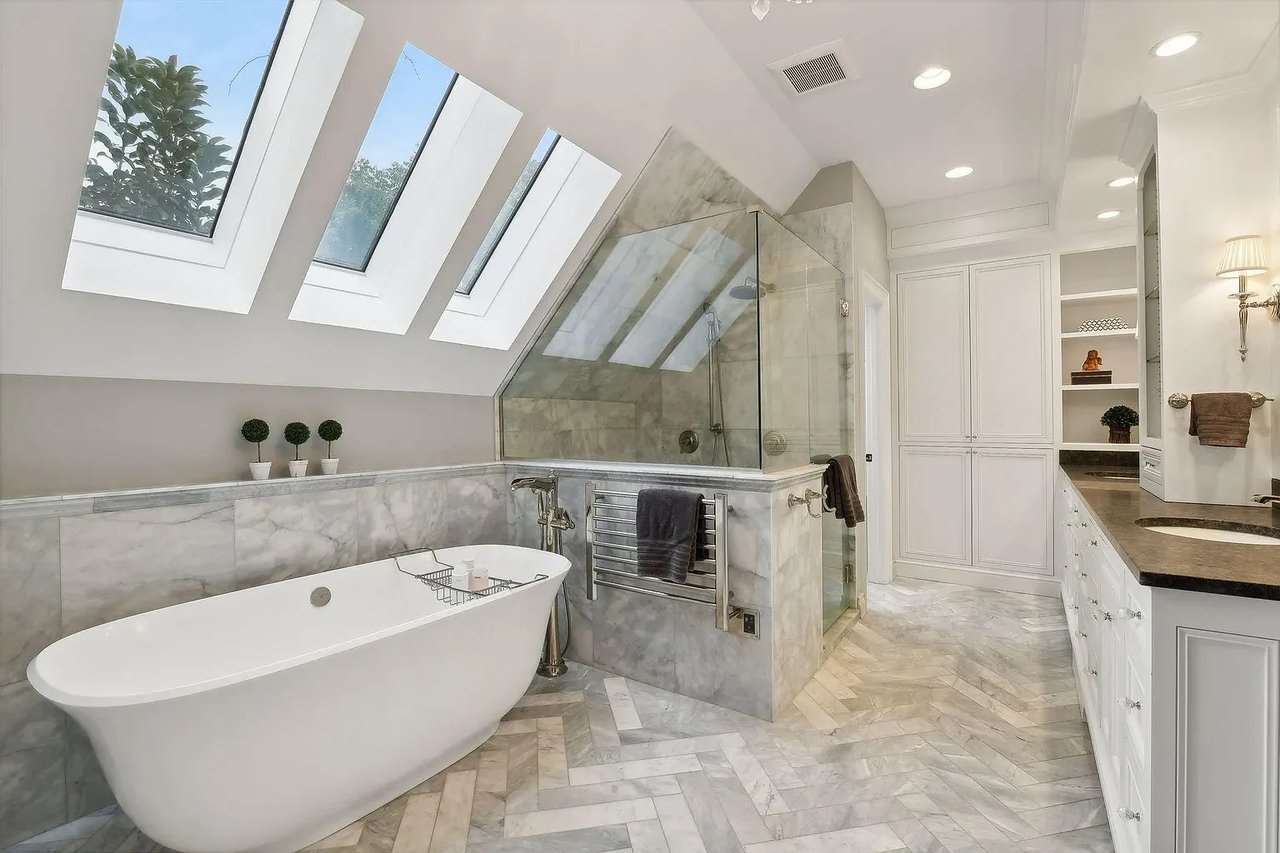
Marble bathroom with a glass shower, white cabinetry, dark-stone vanity, and heated towel rack.
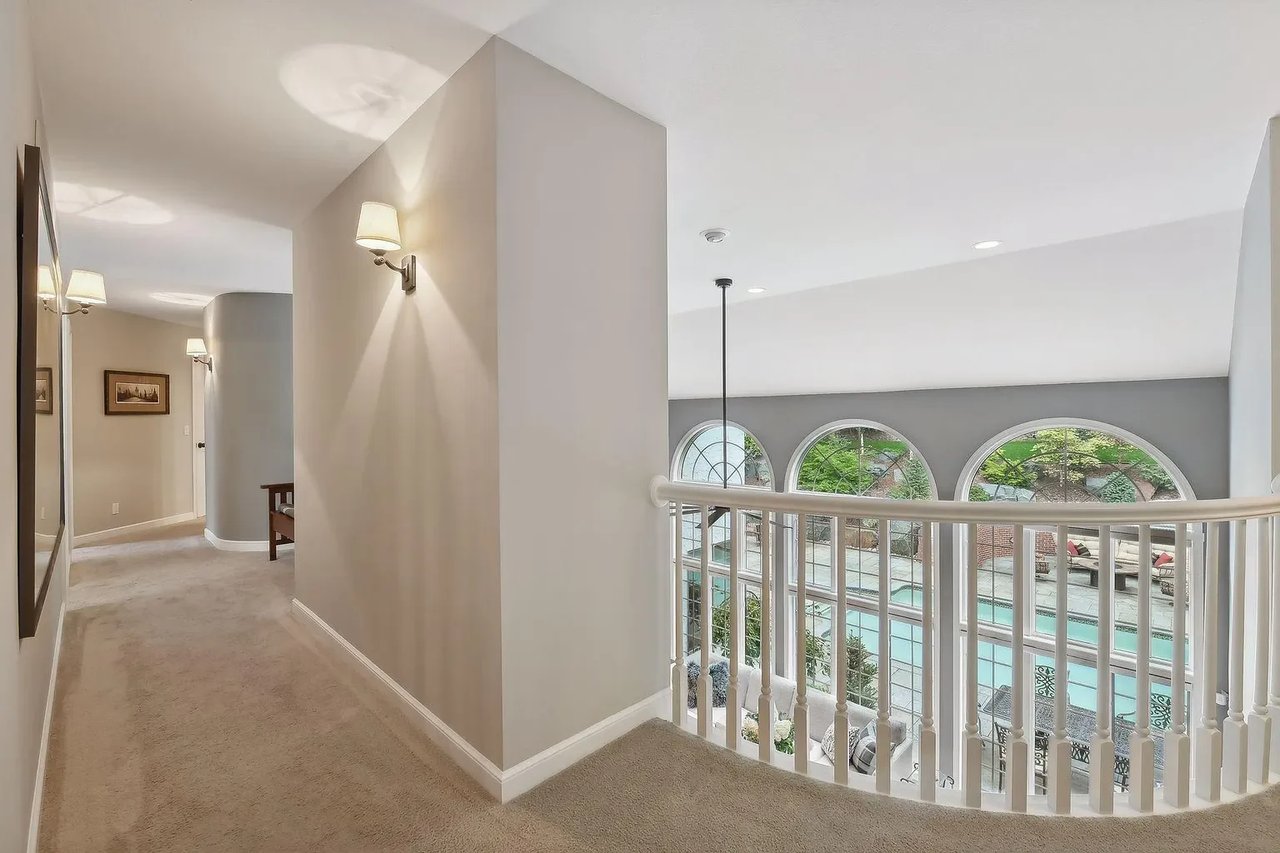
Carpeted upstairs landing overlooking a pool through three arched windows.
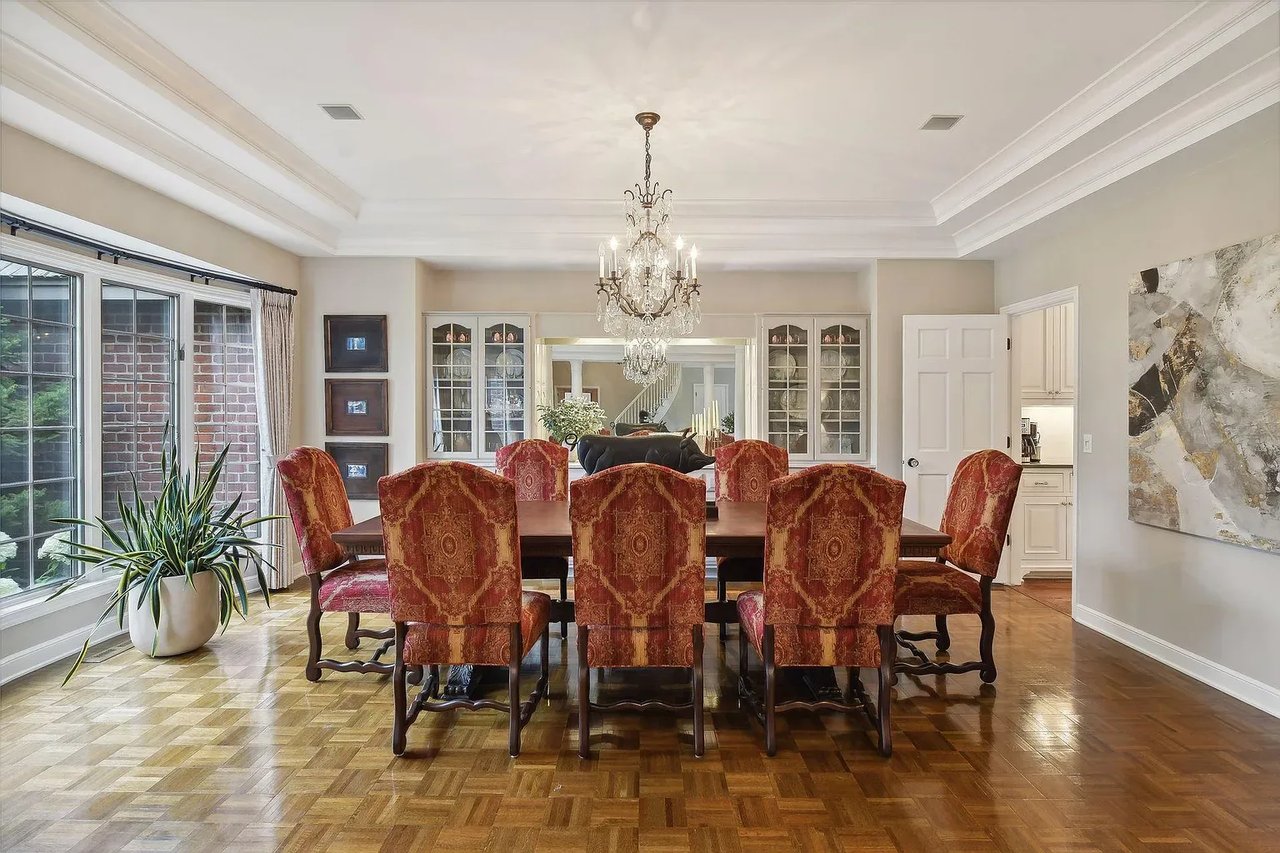
Dining room with red patterned chairs, a crystal chandelier, and large windows.
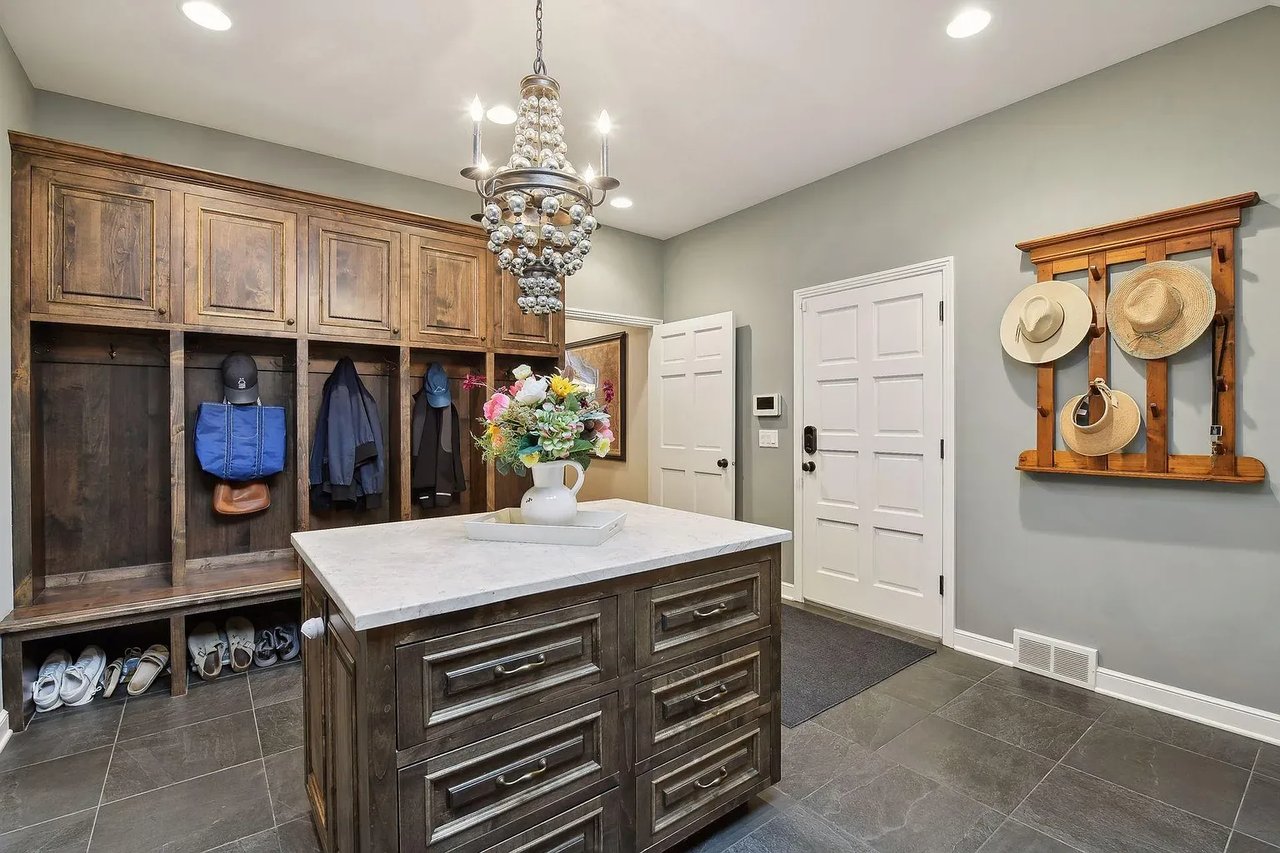
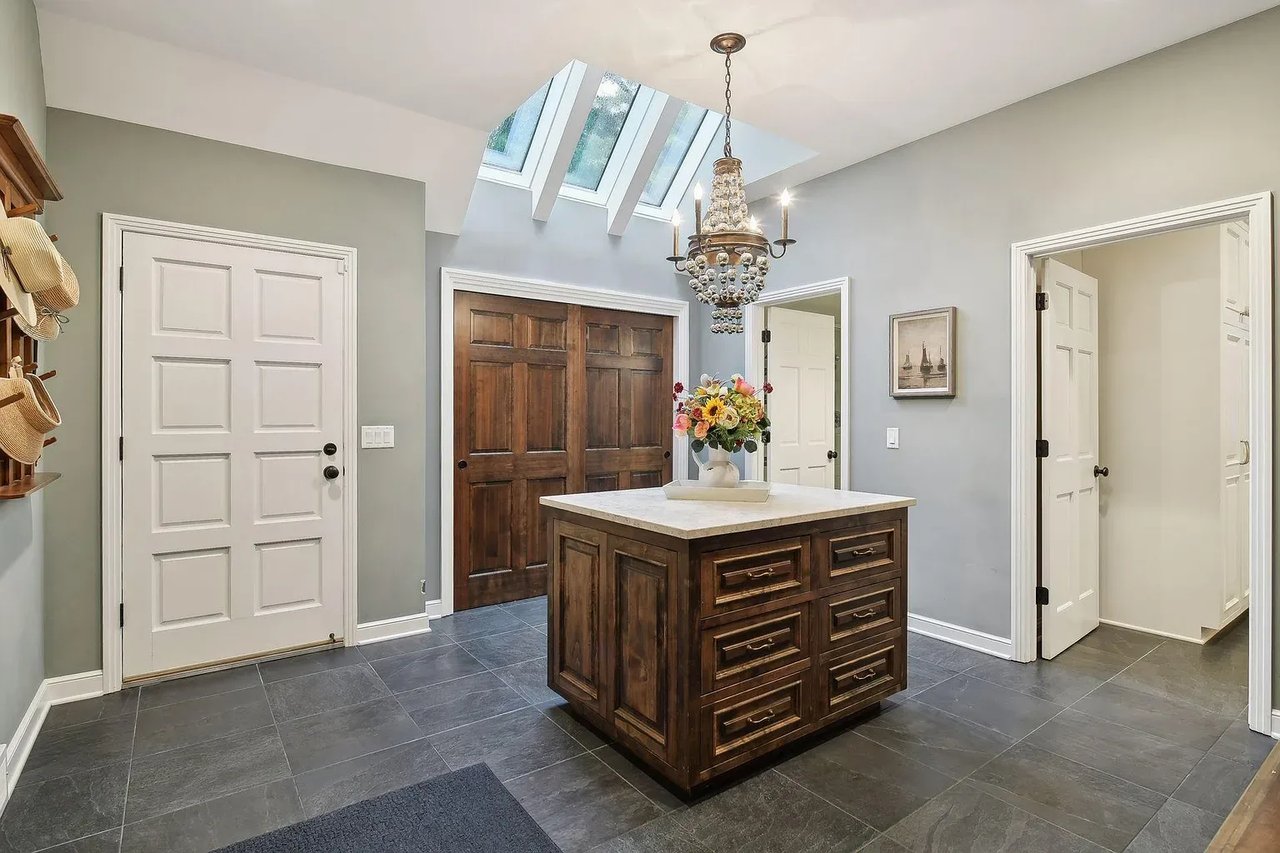
Mudroom with dark wood lockers, shoe cubbies and a central island beneath a chandelier.
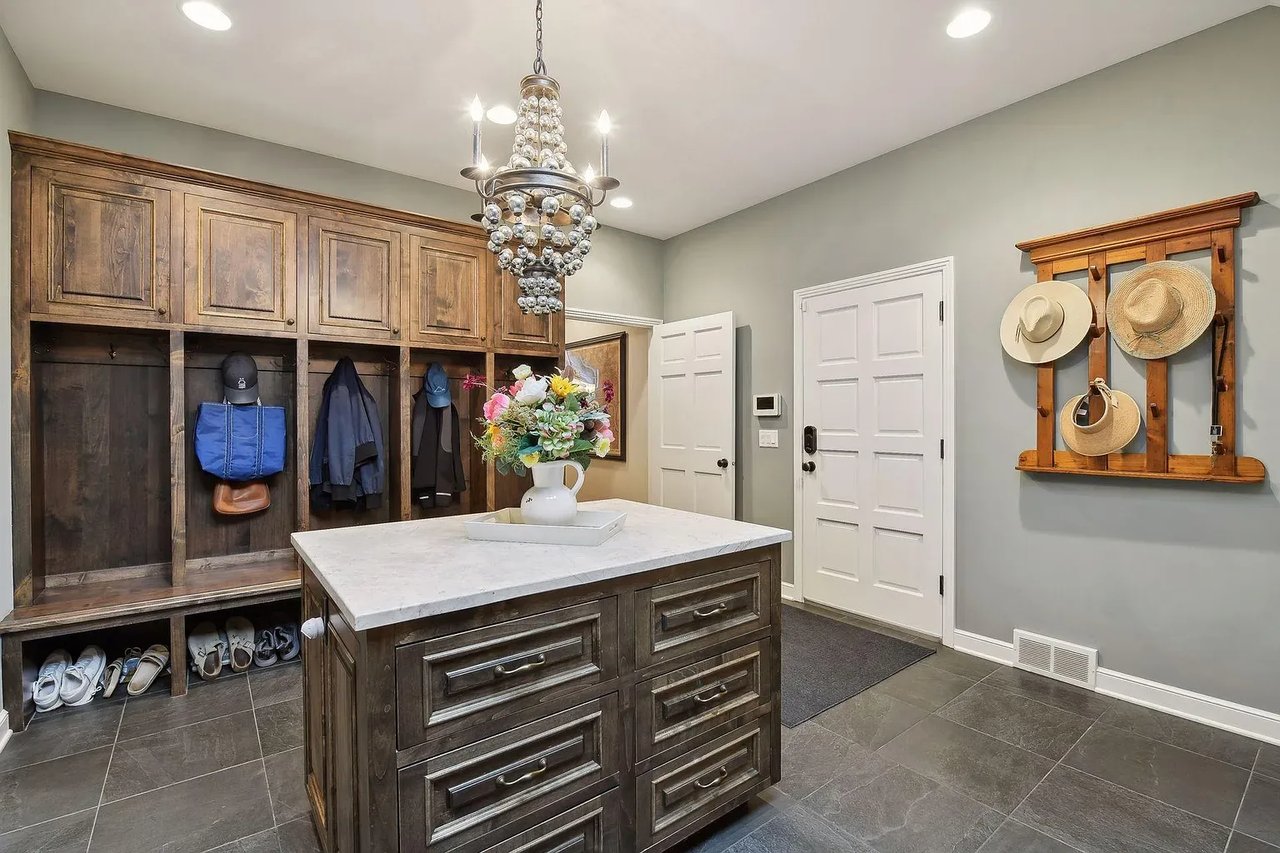
Mudroom with dark wood lockers, shoe cubbies, and a central stone-topped island.
Living room with a curved staircase, tall garden-facing windows, and parquet floors.
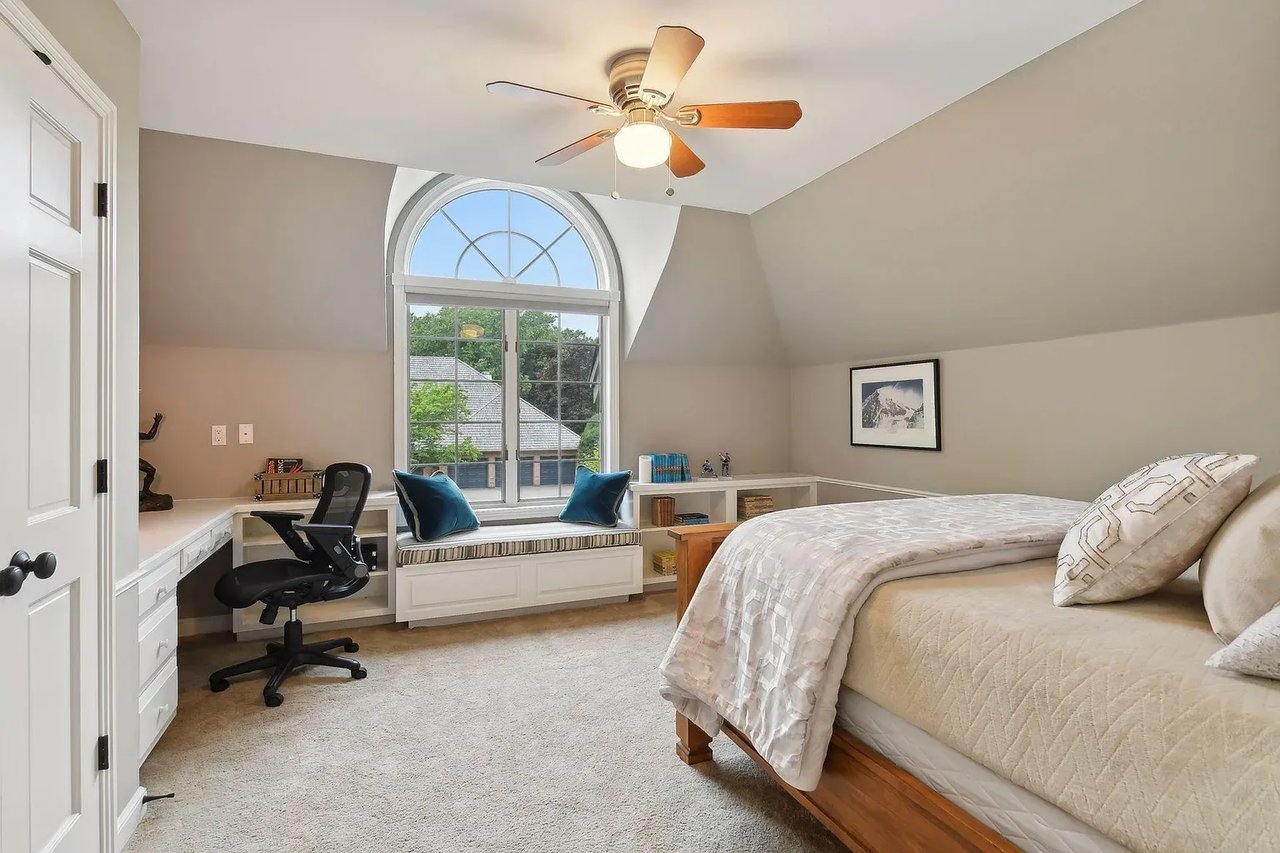
Bedroom with a built-in desk, window seat, and large arched window.
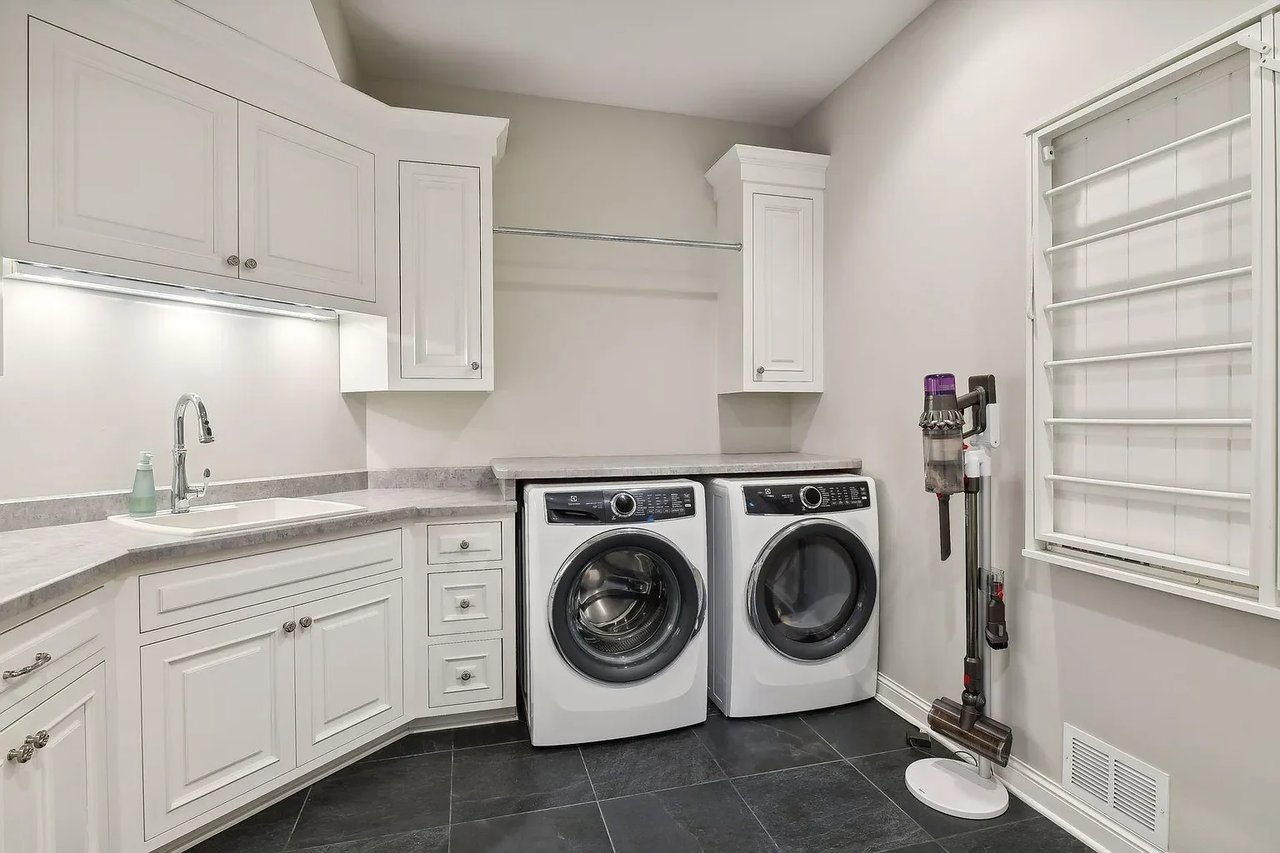
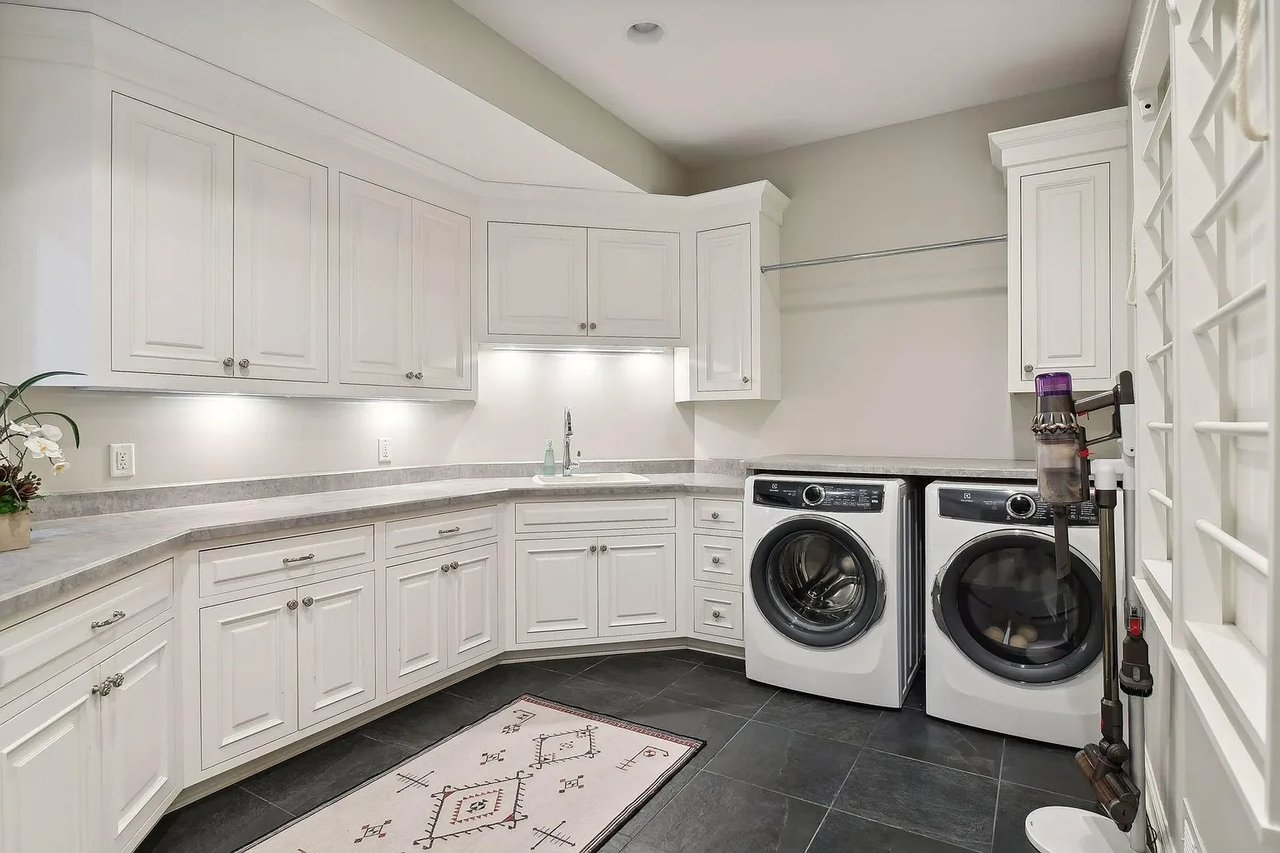
Laundry room with white cabinetry, a sink, front-loading washer and dryer, and dark tile floor.
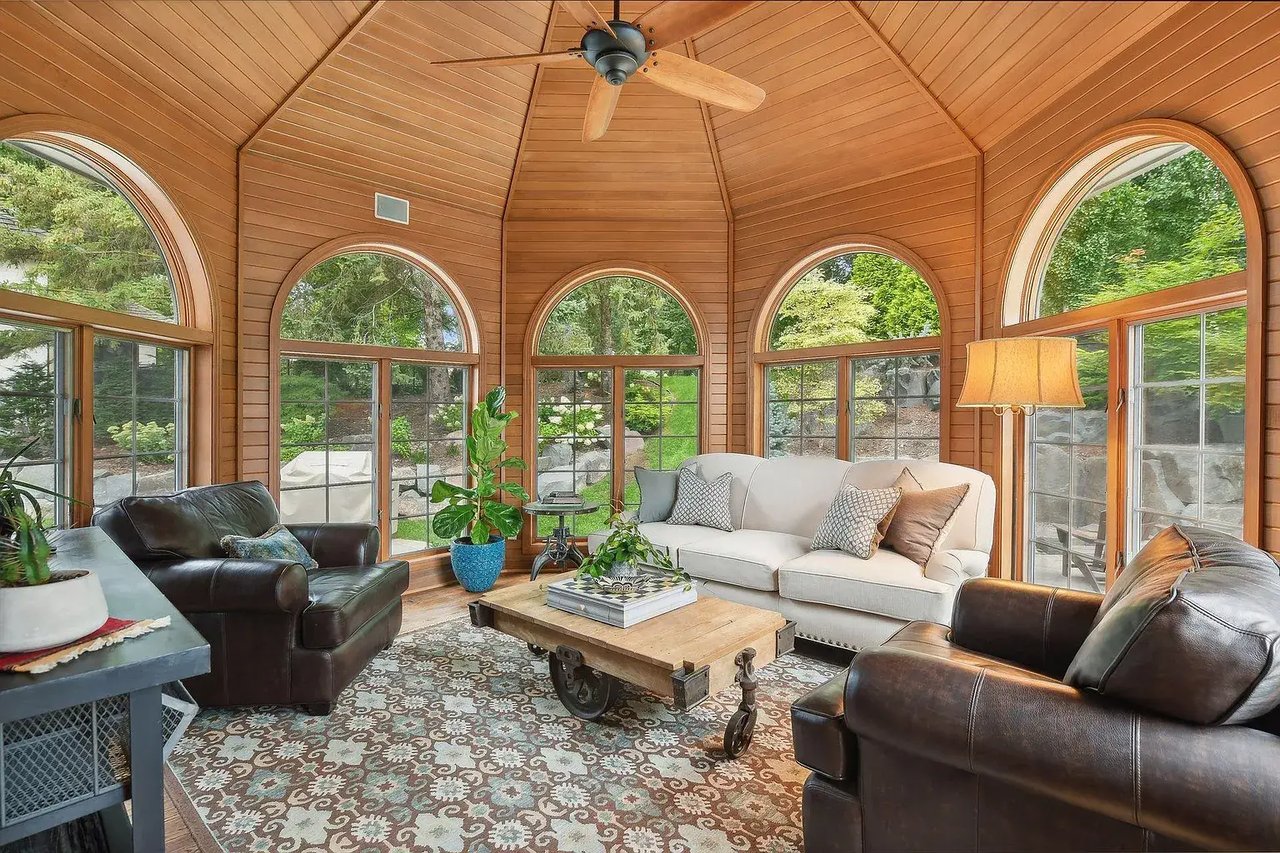
Furnished sunroom with a vaulted wood ceiling, arched garden-view windows, and a white sofa with leather armchairs.
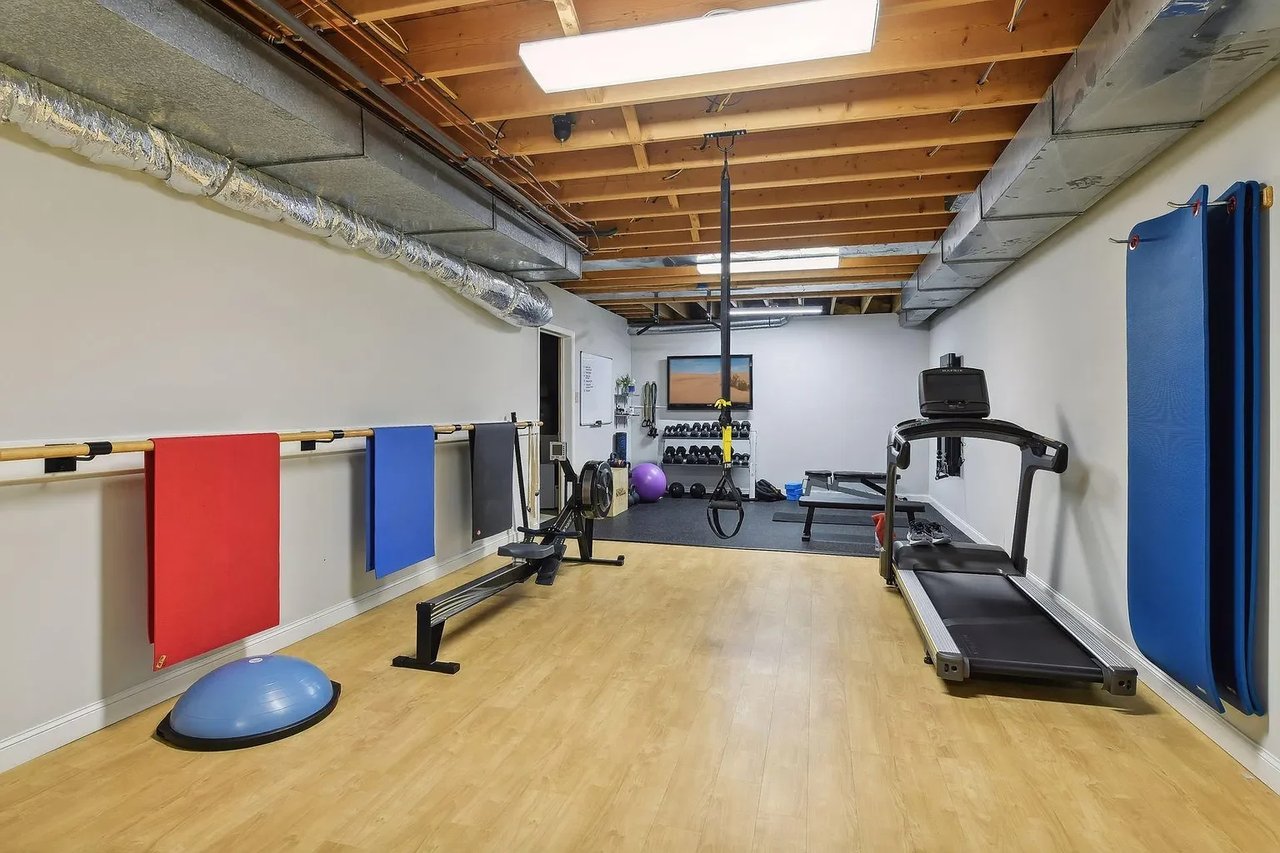
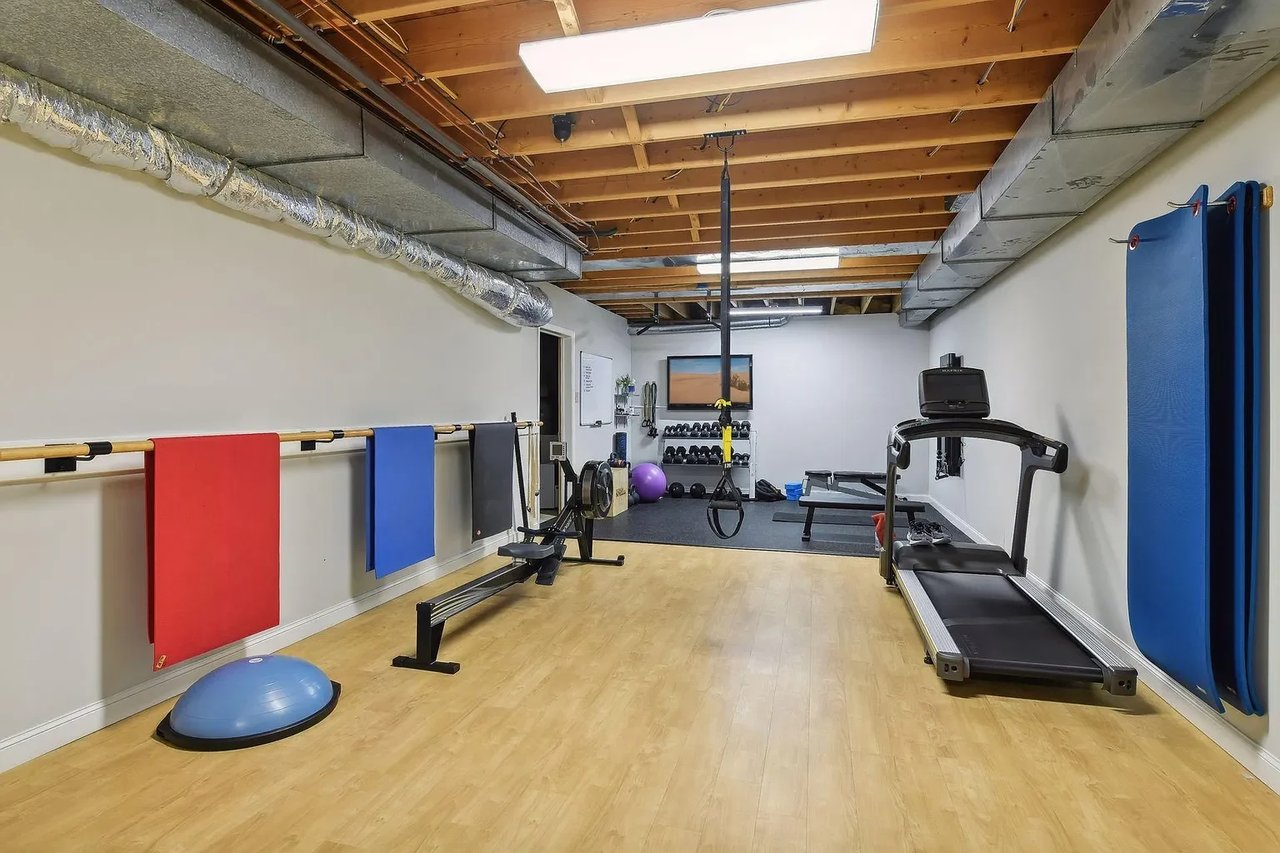
Home gym with treadmill, rowing machine, dumbbells, and exercise equipment.
Home gym with a treadmill, rowing machine, dumbbells, and exercise mats beneath exposed ceiling joists.
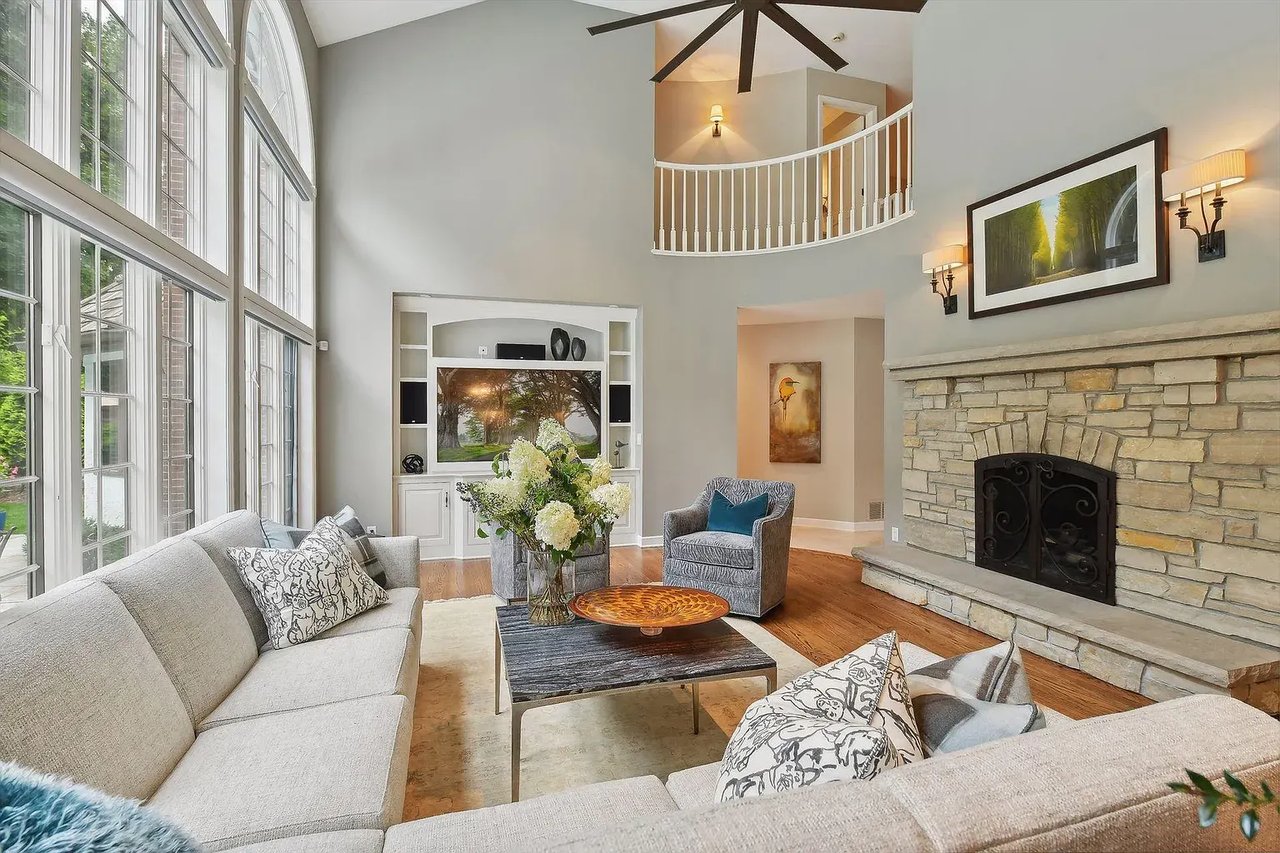
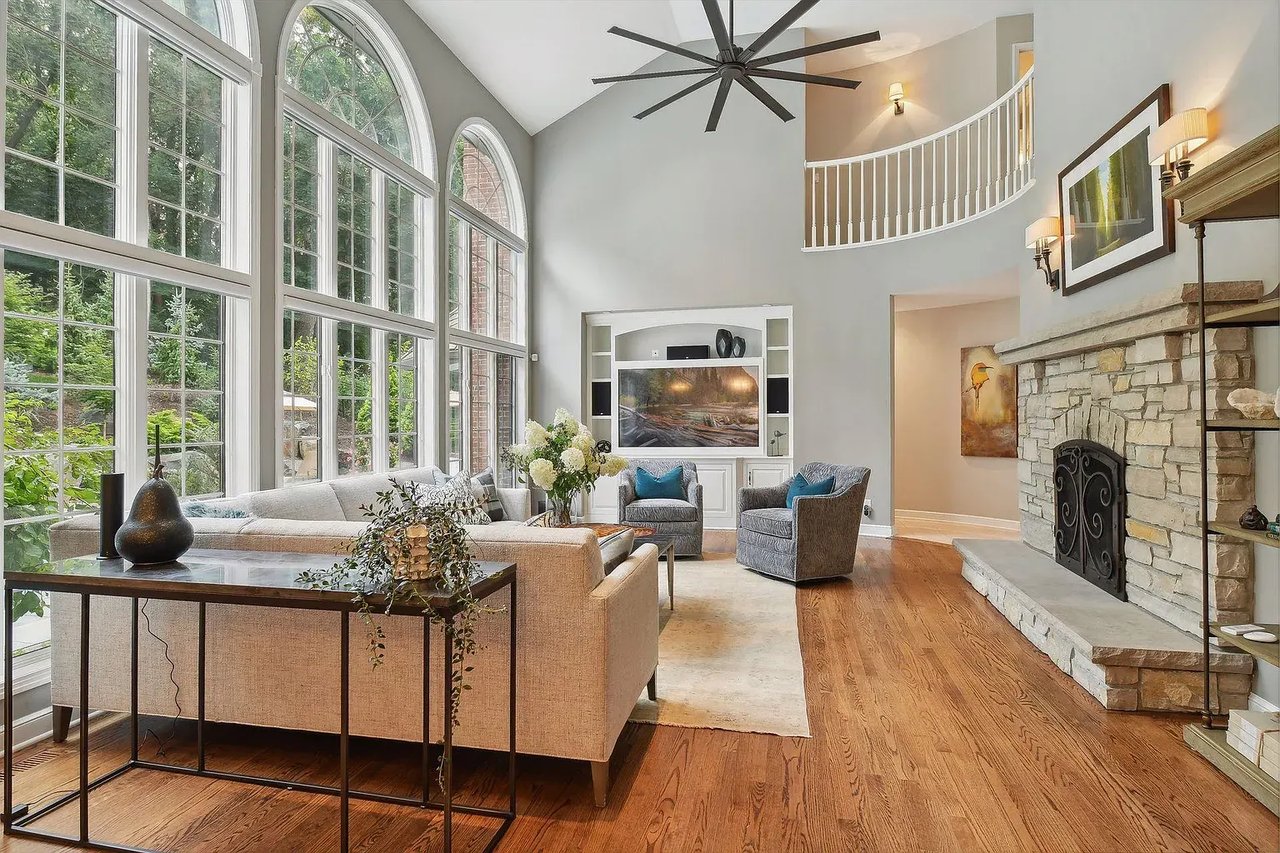
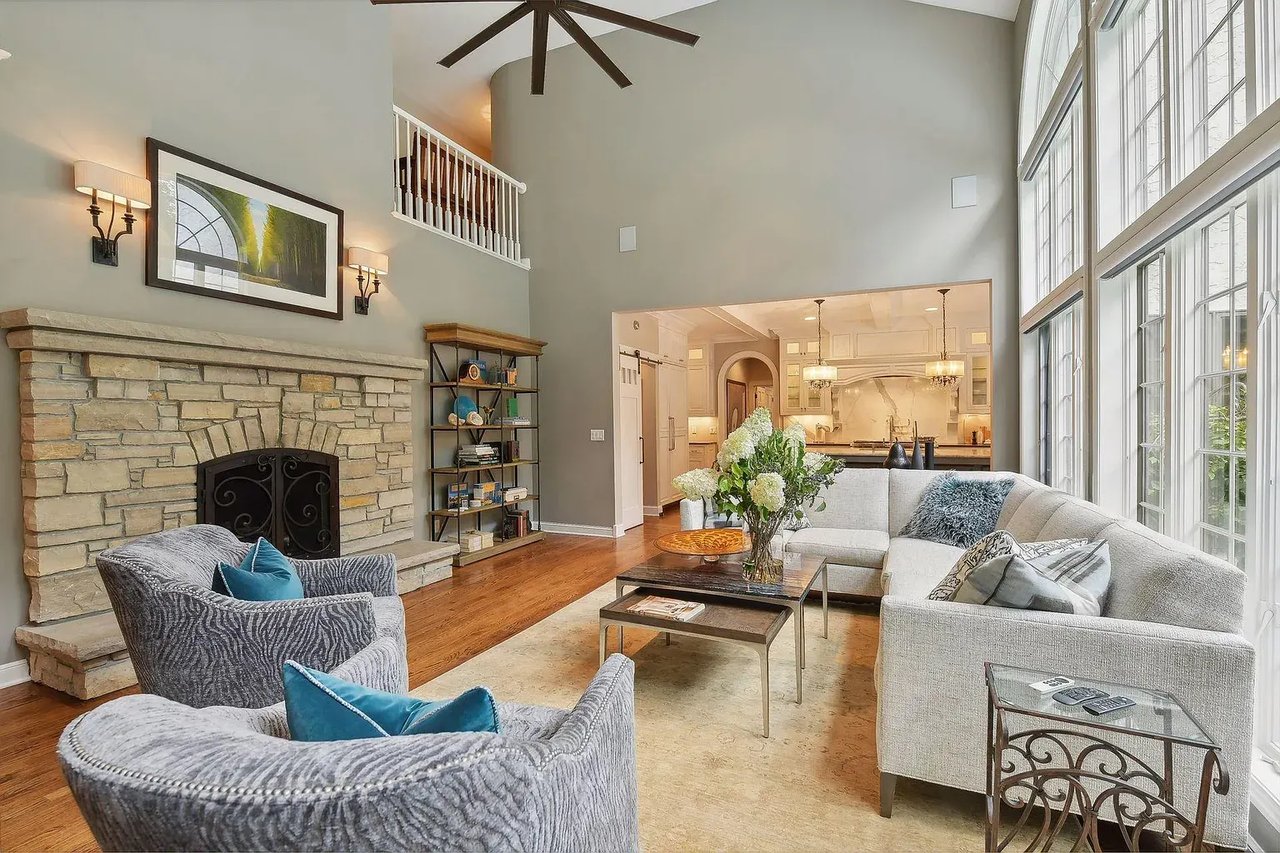
Living room with tall windows, a stone fireplace, and a curved upstairs balcony.
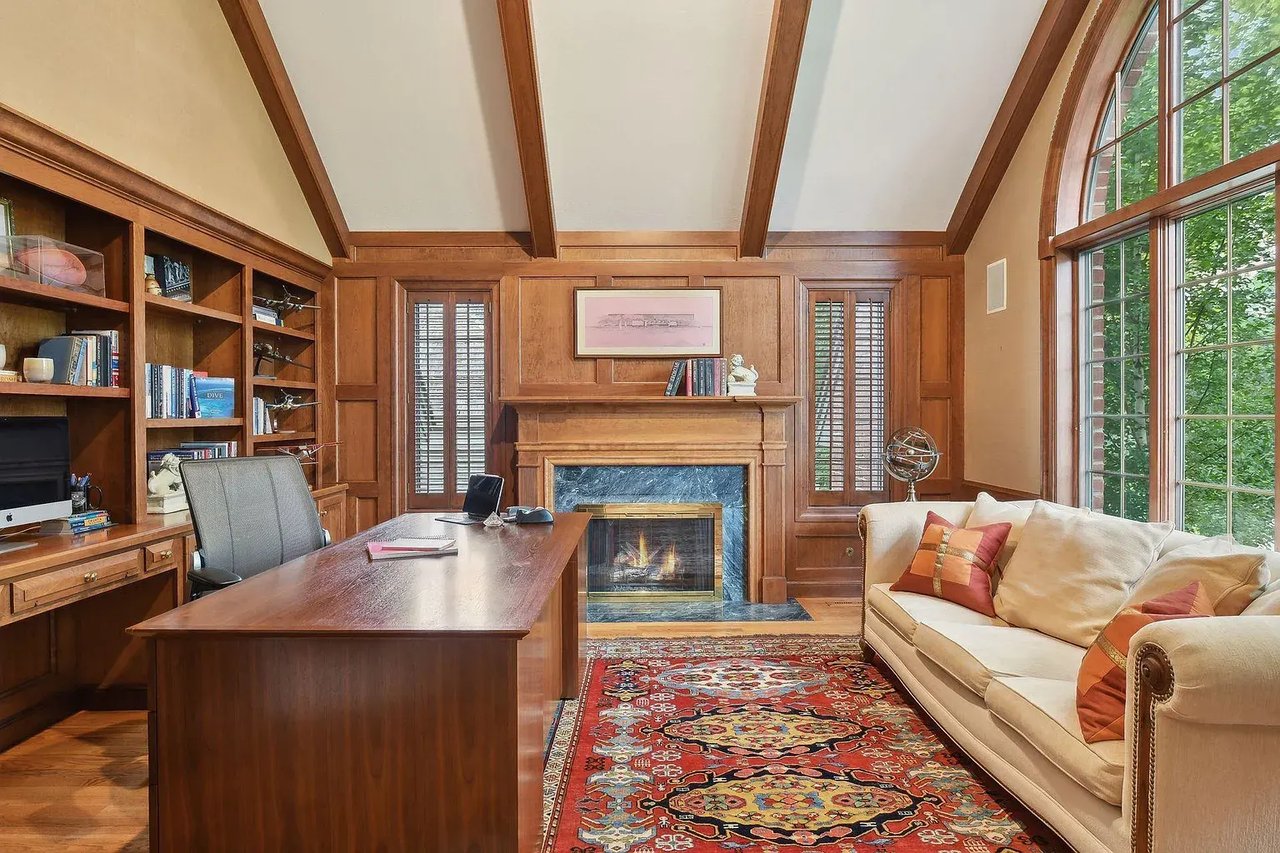
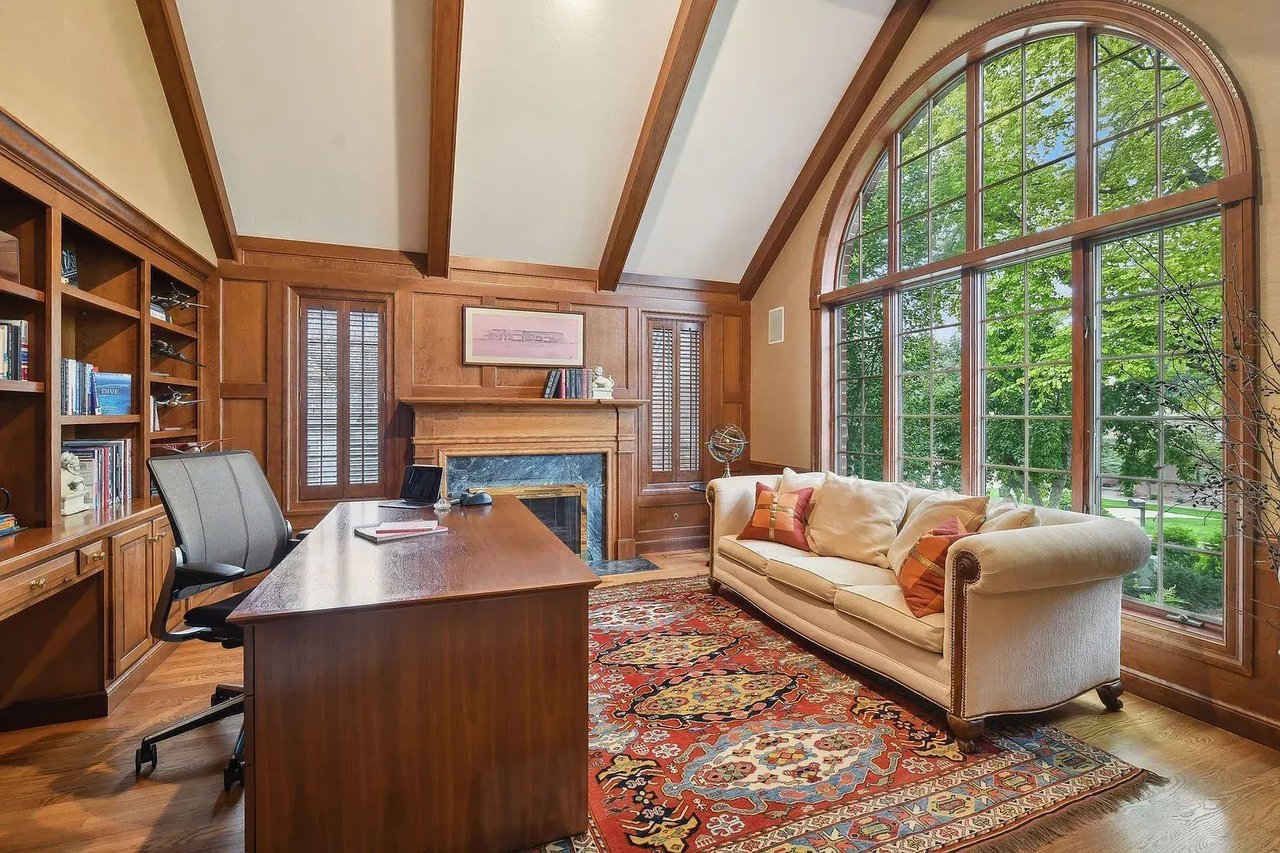
Home office with built-in bookshelves, fireplace, coffered wood ceiling, and tall arched windows.
Kitchen with a large blue-gray island, marble countertop, white cabinetry, and wood floors.
Furnished living room with a sectional sofa, patterned armchairs, and a distinctive round window.
Backyard swimming pool with stone paving, patio furniture, and a white stucco house with a brick chimney.
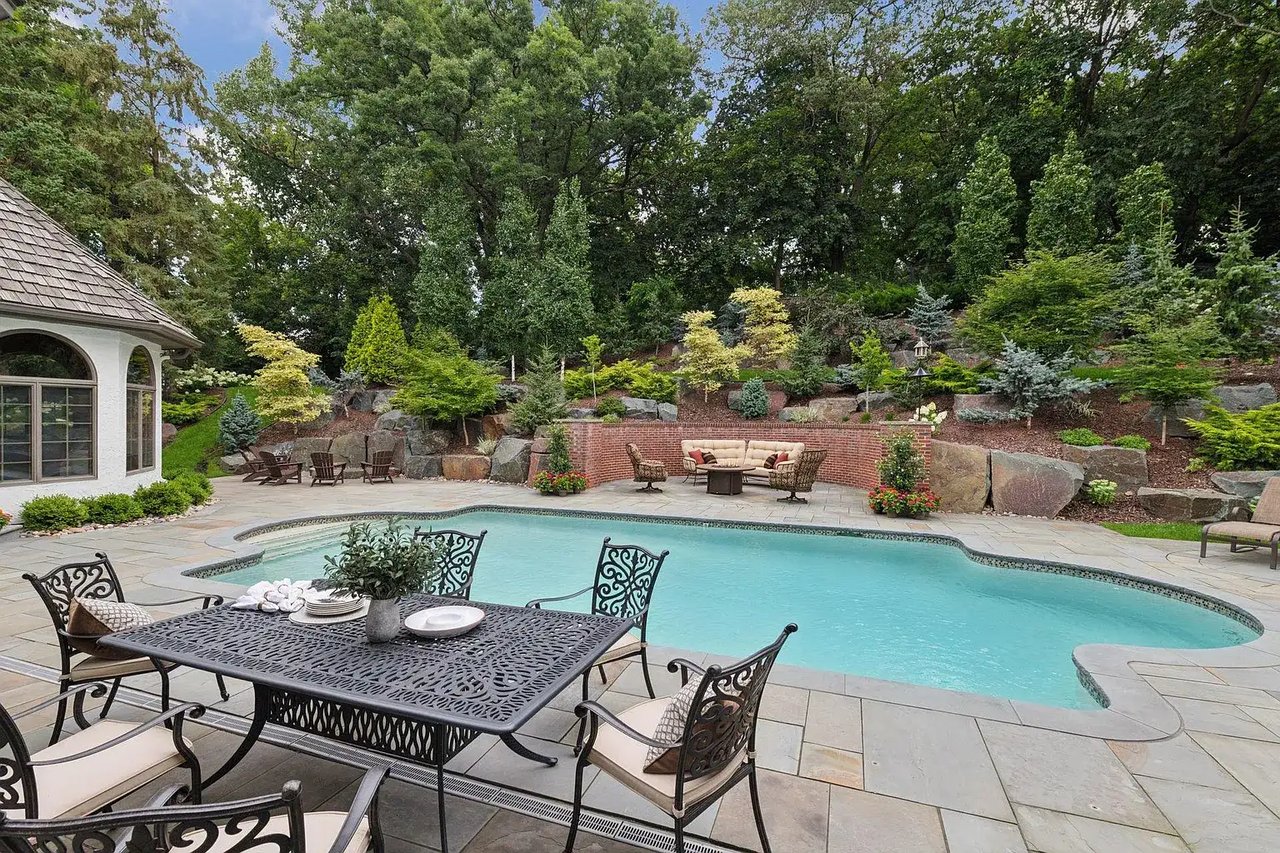
Backyard pool and patio with black metal dining set and landscaped wooded hillside.
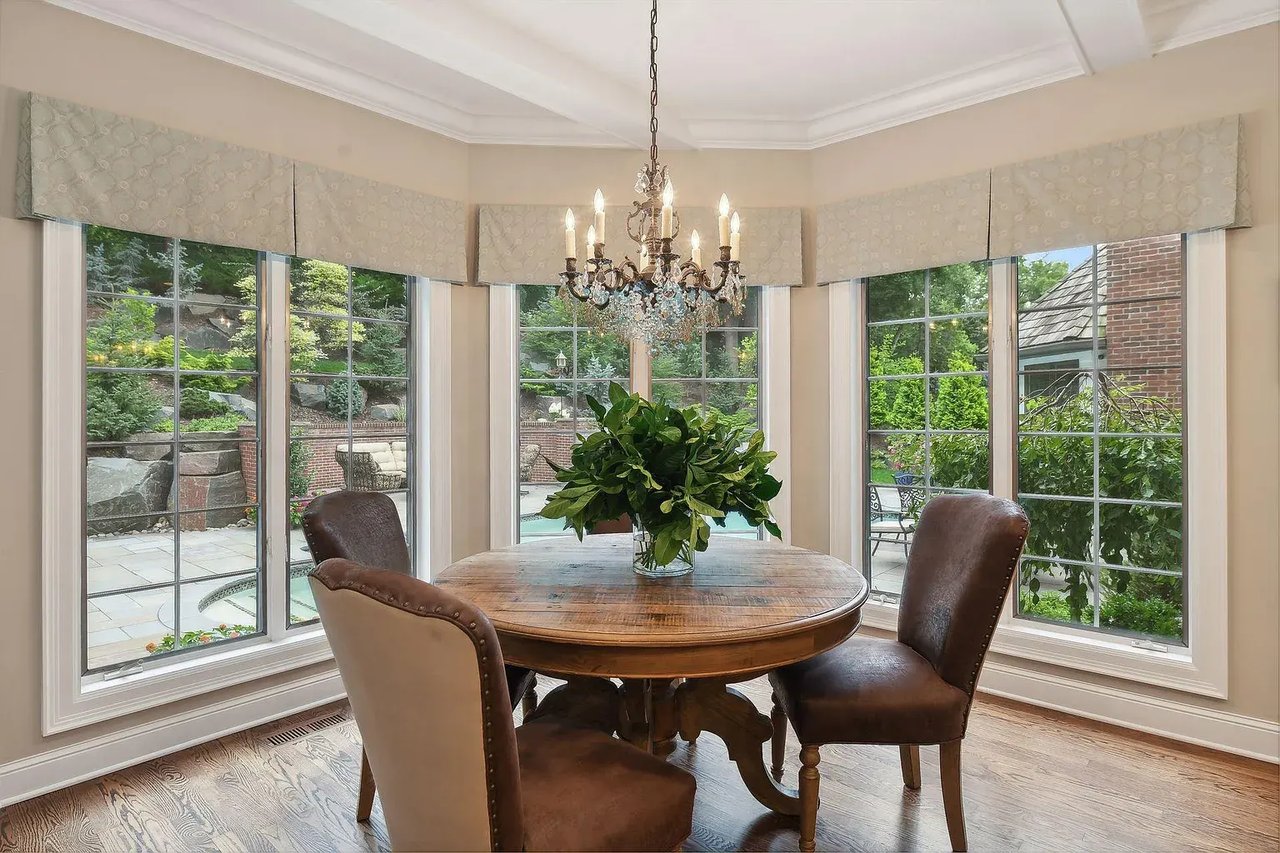
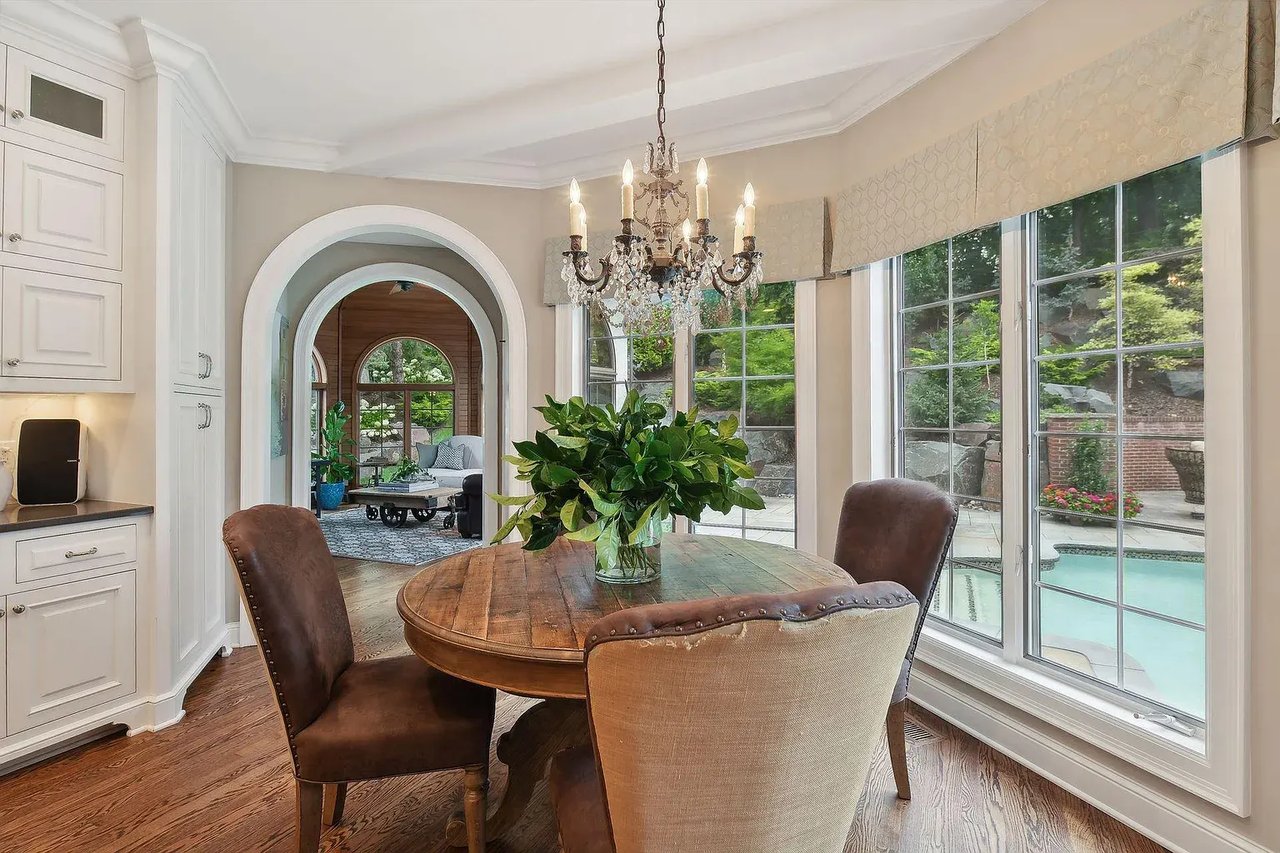
Dining area with a round wooden table, crystal chandelier, and bay windows overlooking a garden.
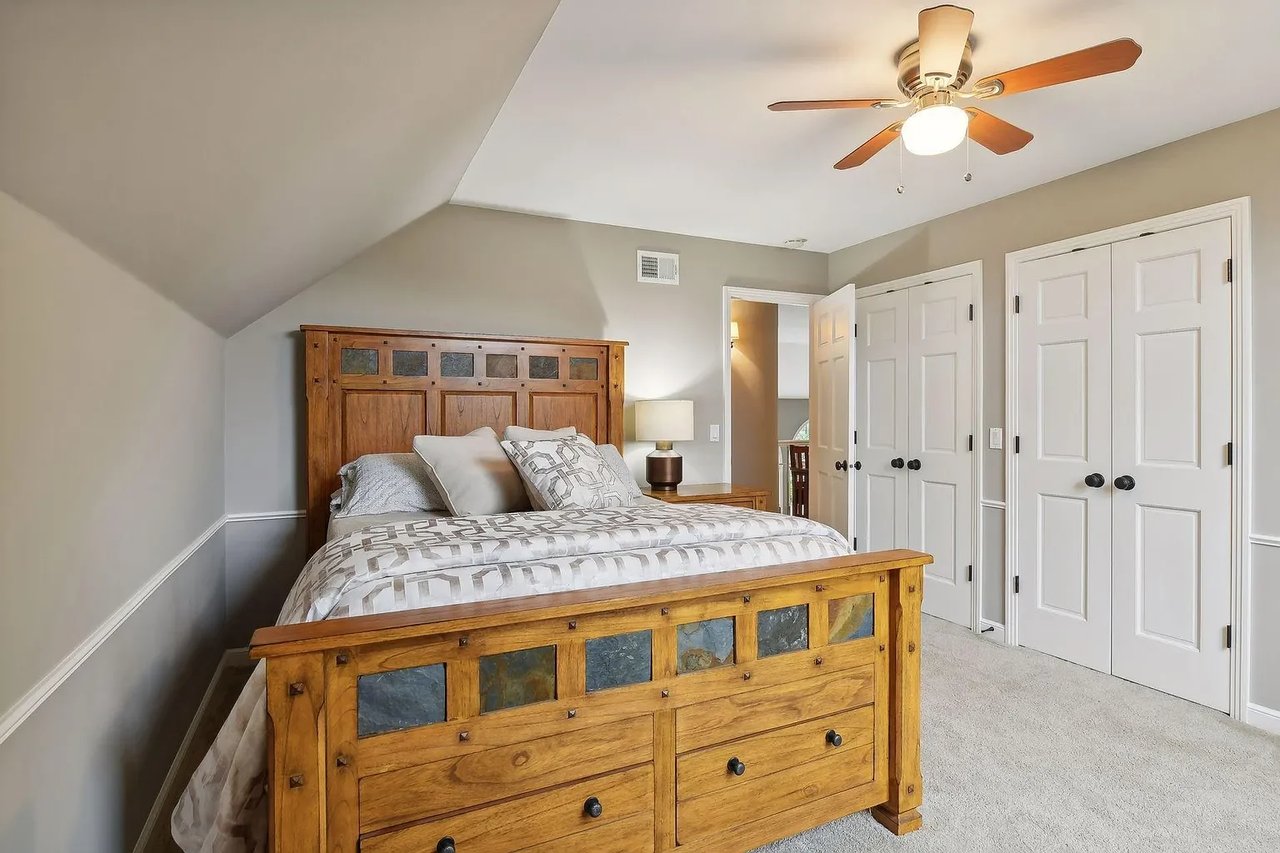
Bedroom with a large wooden bed, matching storage drawers, vaulted ceiling, and white double-door closets.
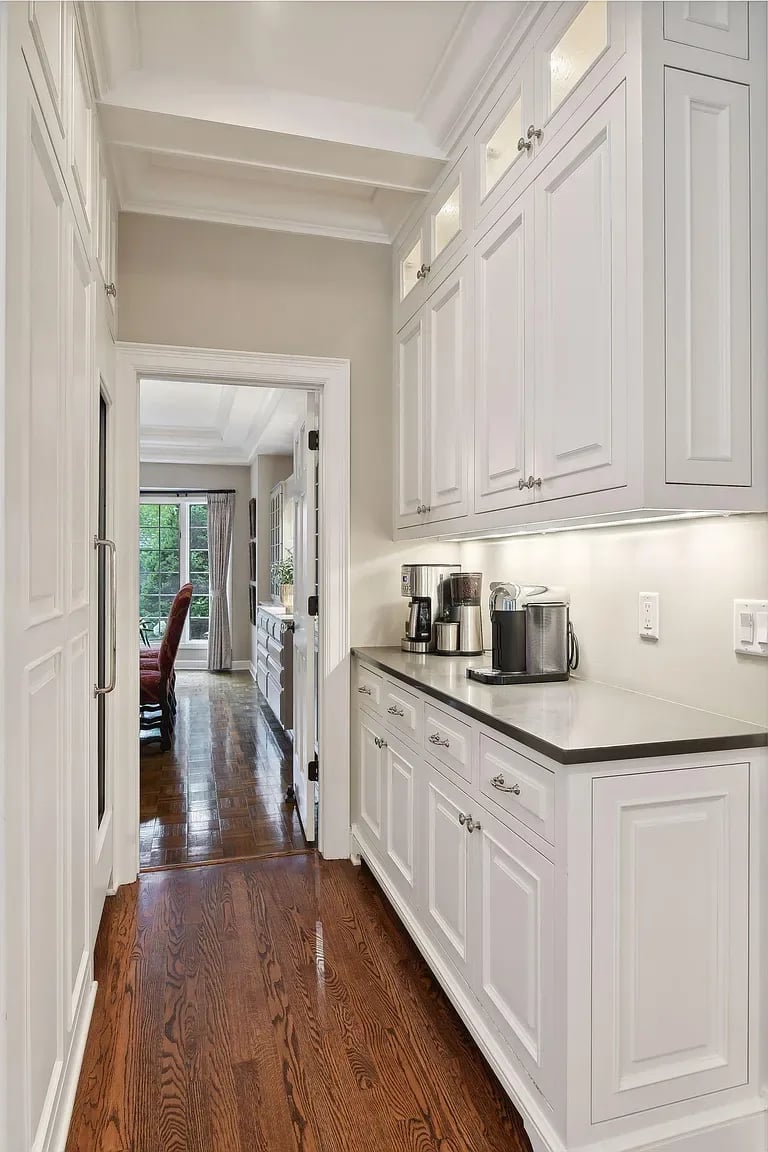
Kitchen coffee station with white built-in cabinets, dark countertop, and hardwood flooring.
Bathroom with white paneled vanity, dark countertop, and glass-enclosed marble shower.
Dining area with a round wooden table, crystal chandelier, and large windows overlooking a pool.
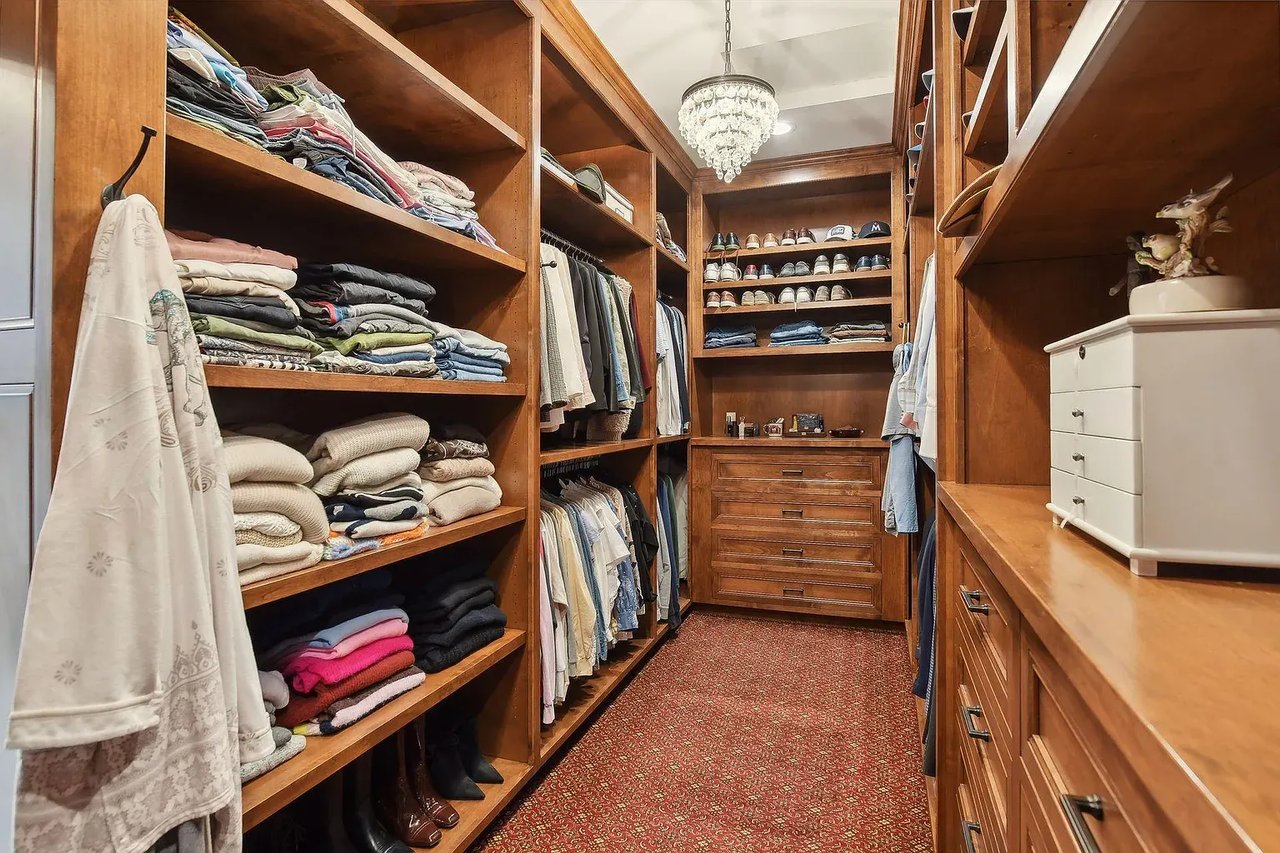
Walk-in closet with extensive wood shelving, neatly arranged clothes and shoes, and a crystal chandelier.
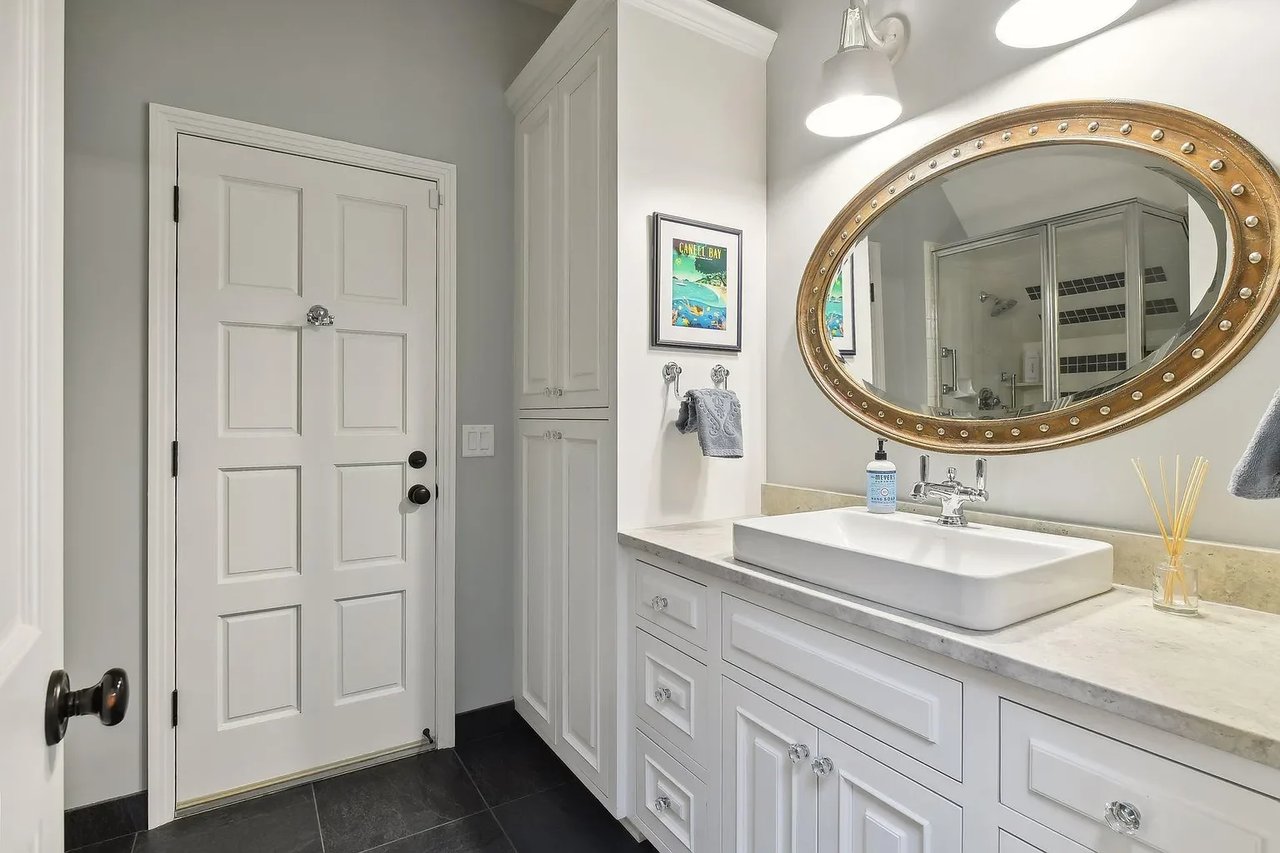
Bathroom with a white paneled vanity, vessel sink, and large oval gold-framed mirror.
Bedroom with a large dark wood bed, patterned armchairs, and several windows with white blinds.
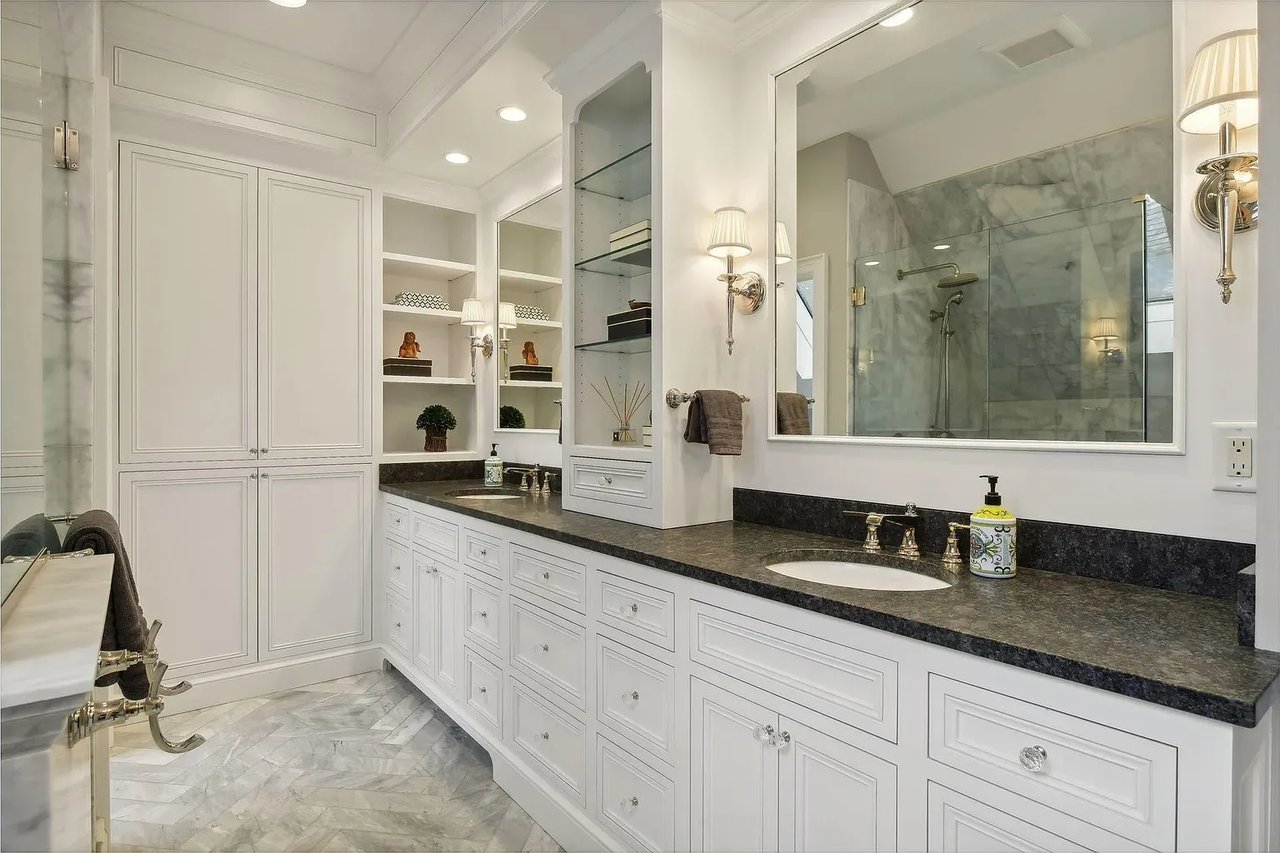
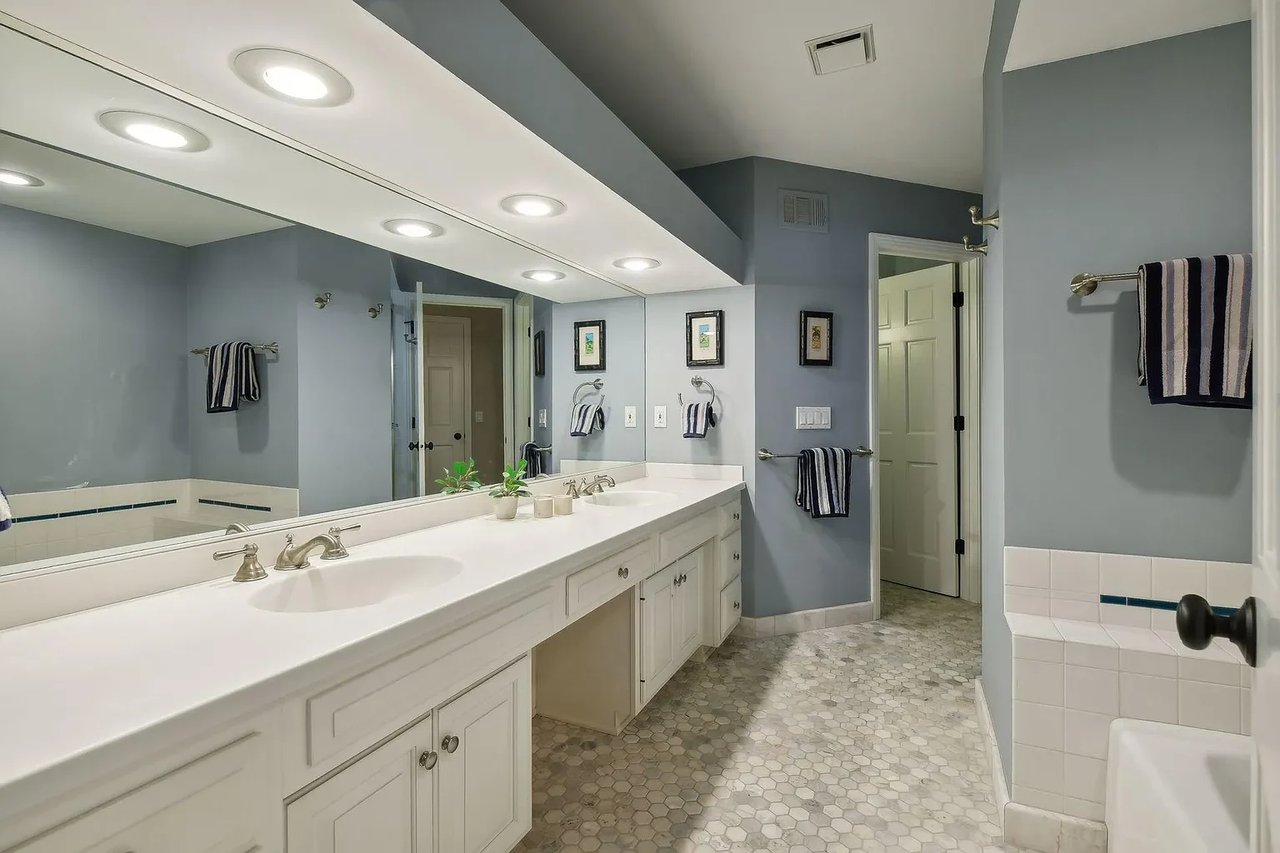
Bathroom with a long white double vanity, wall-length mirror, and hexagonal tile floor.
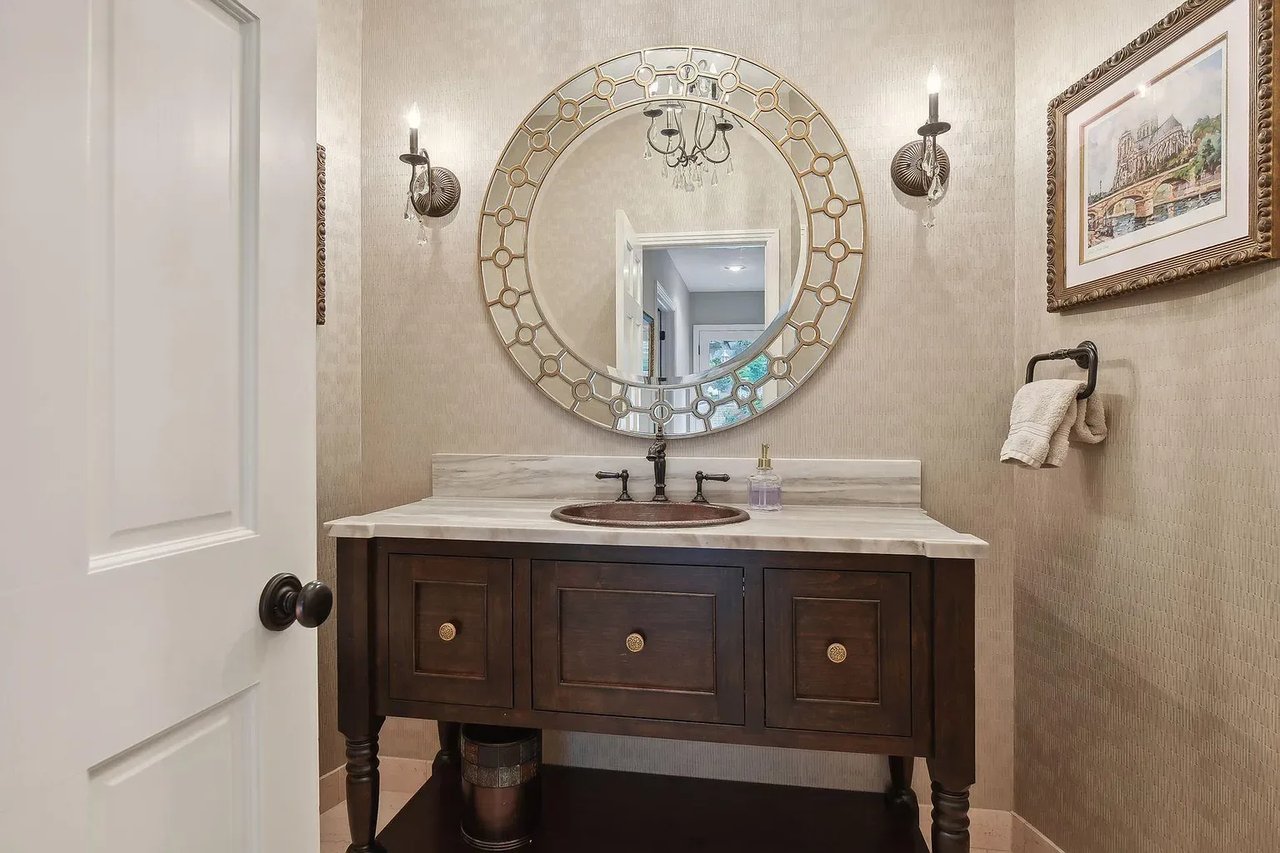
Bathroom vanity with a dark wood cabinet, marble counter, vessel sink, and round decorative mirror.
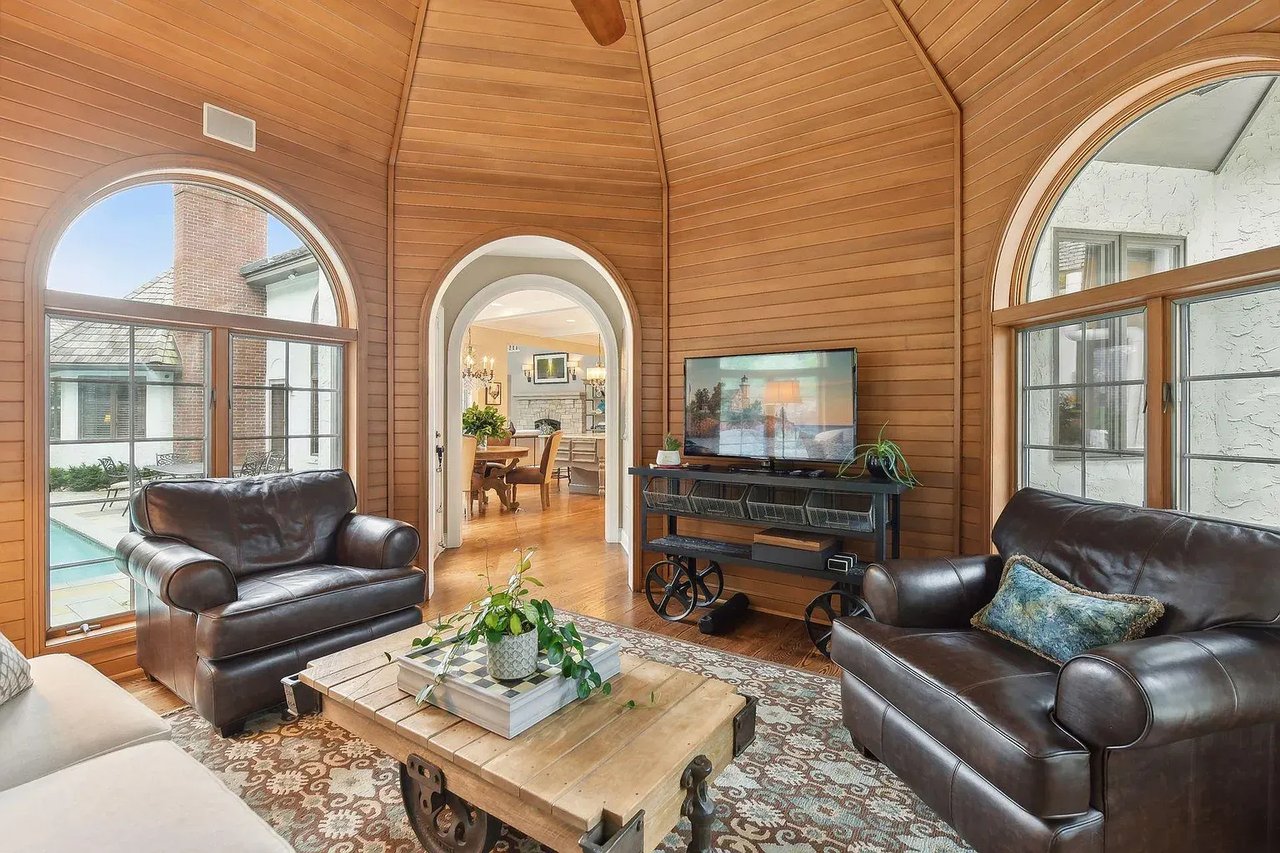
Living room with a vaulted wood-paneled ceiling, arched windows, and leather seating.
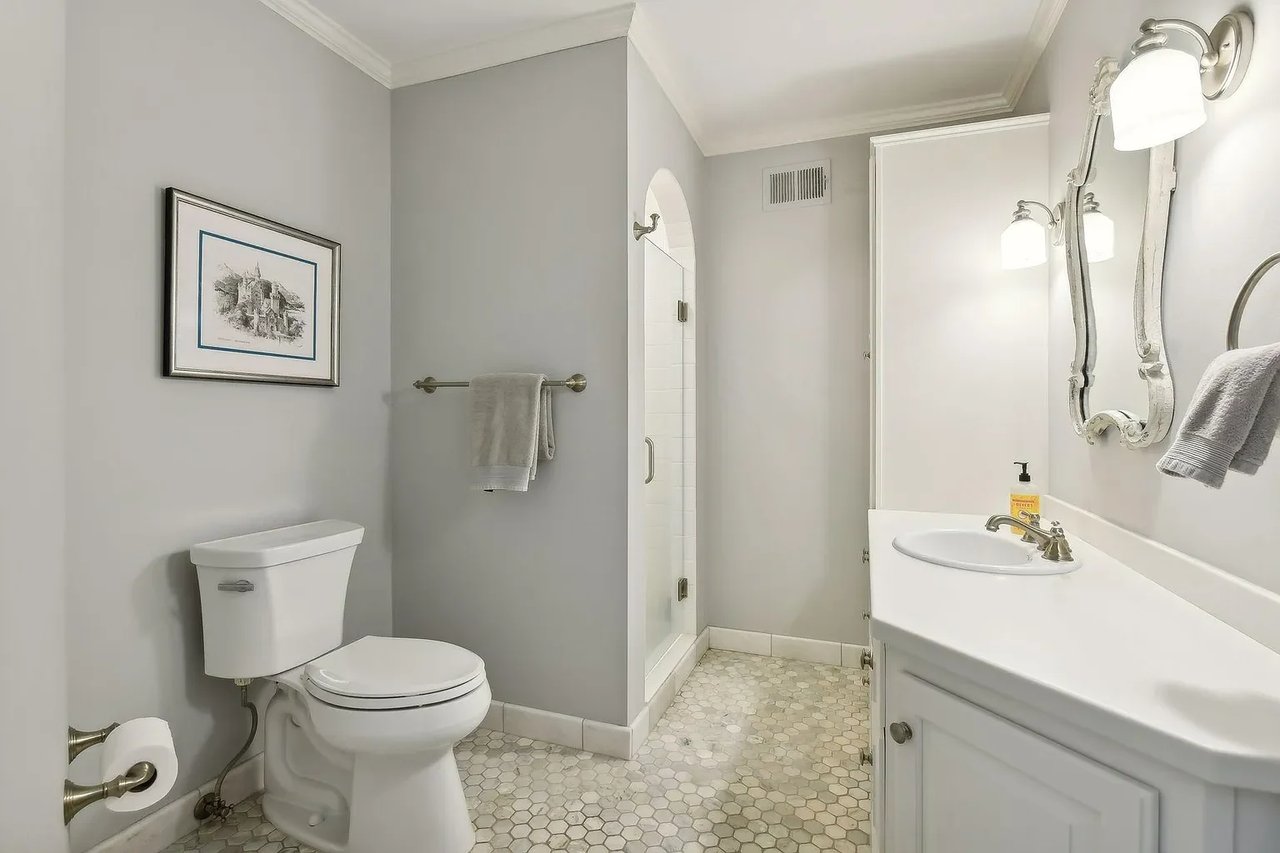
Bathroom with a glass shower, white vanity, ornate mirror, and hexagonal tile floor.
Bedroom with a wooden slat bed and a large built-in desk and shelving unit.
Kitchen with a dark wood island, crystal chandelier, and angled skylights.
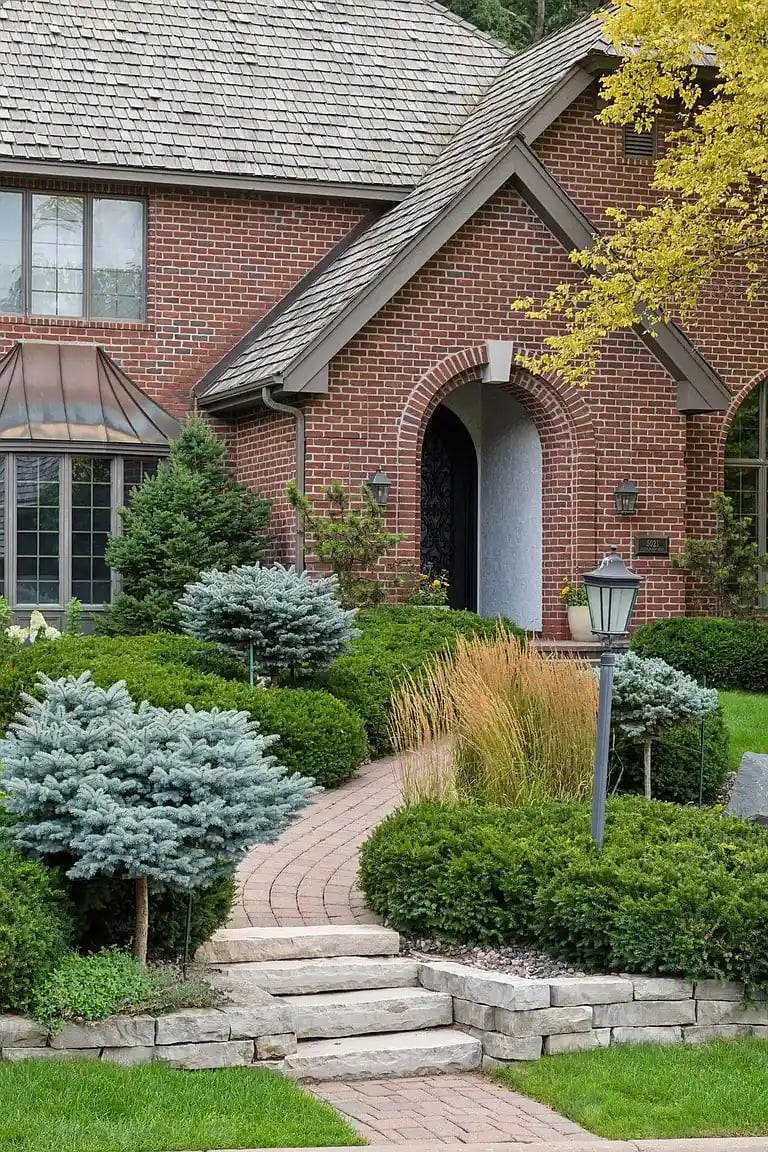
Red brick home's arched entry beside a curved brick walkway, stone steps, and landscaped shrubs.
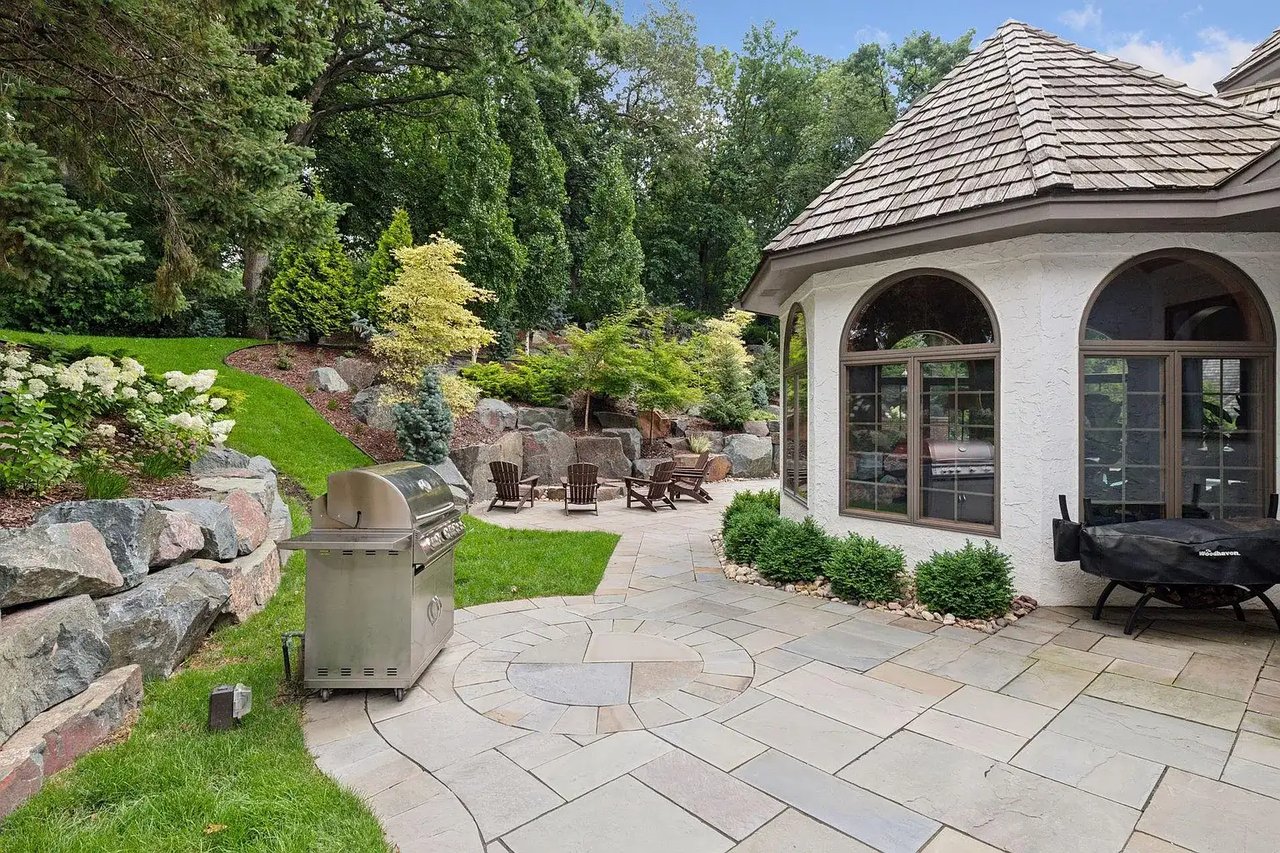
Backyard stone patio with an outdoor grill, Adirondack chairs, and a white pavilion with arched windows.
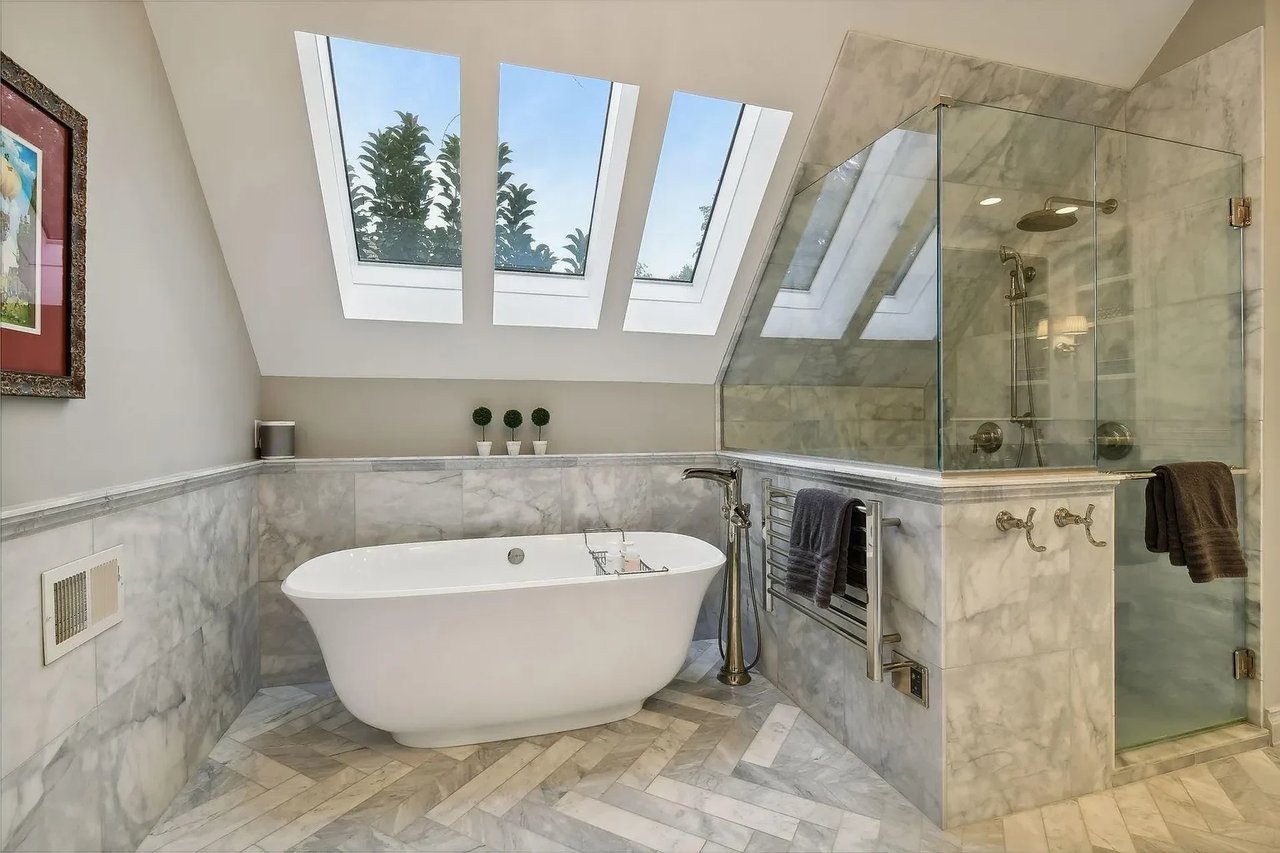
Marble bathroom with a freestanding soaking tub, glass shower, and skylights.
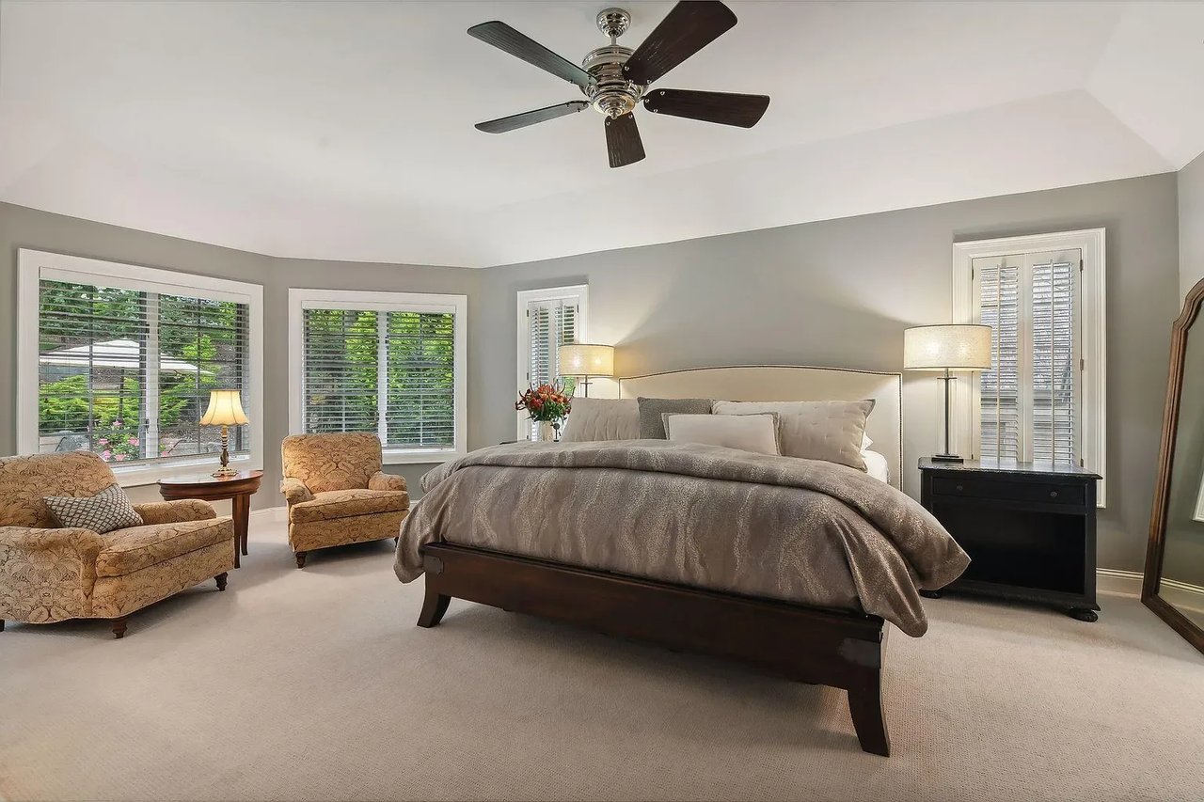
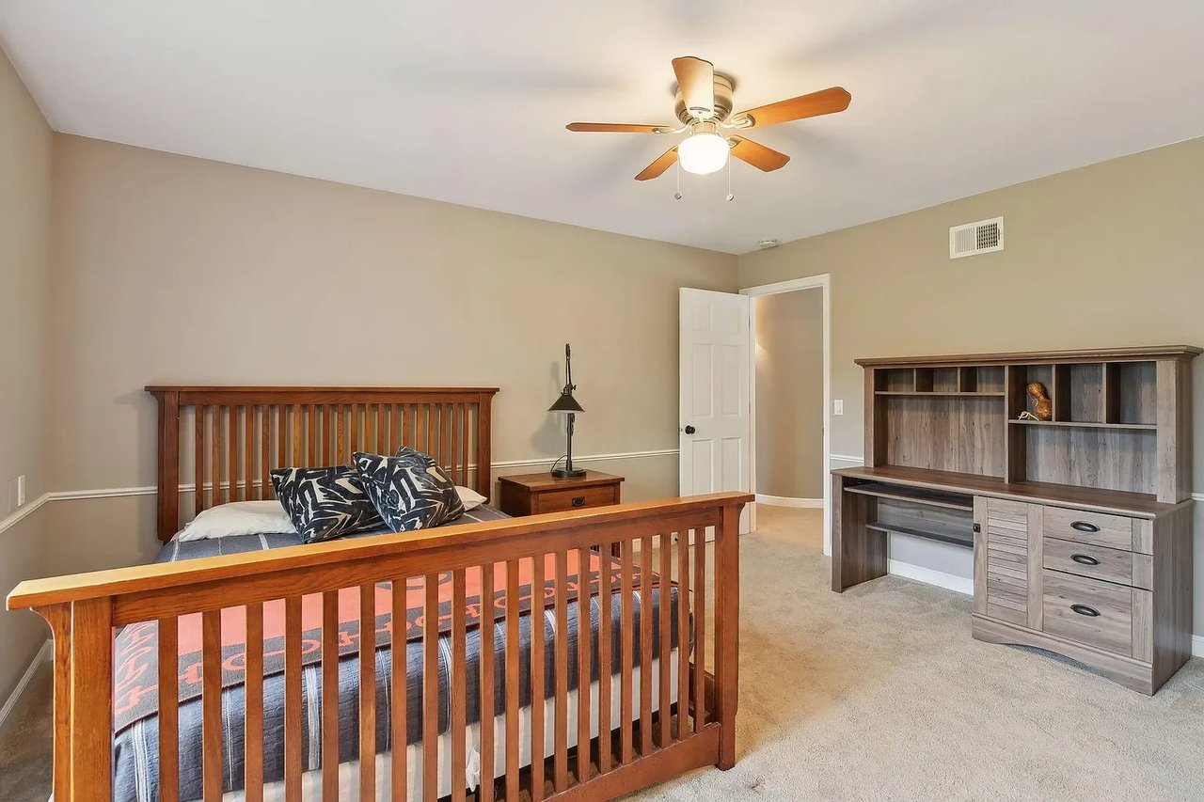
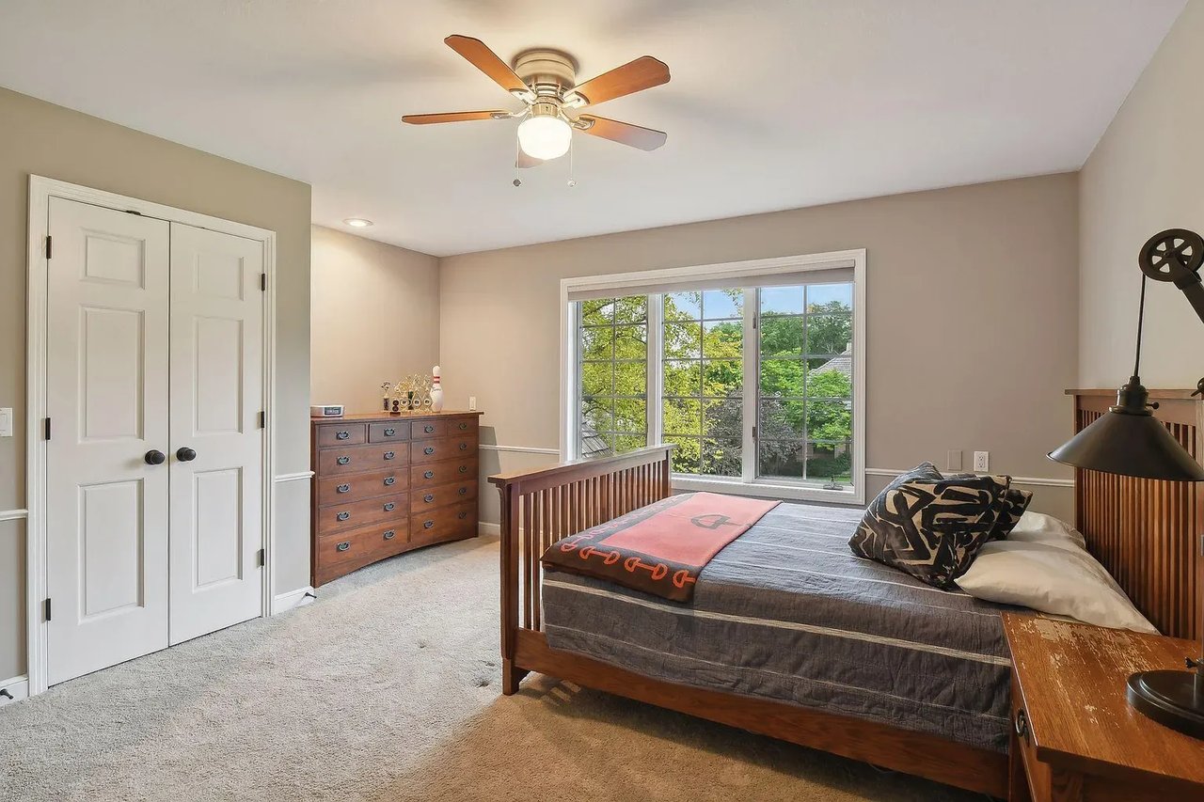
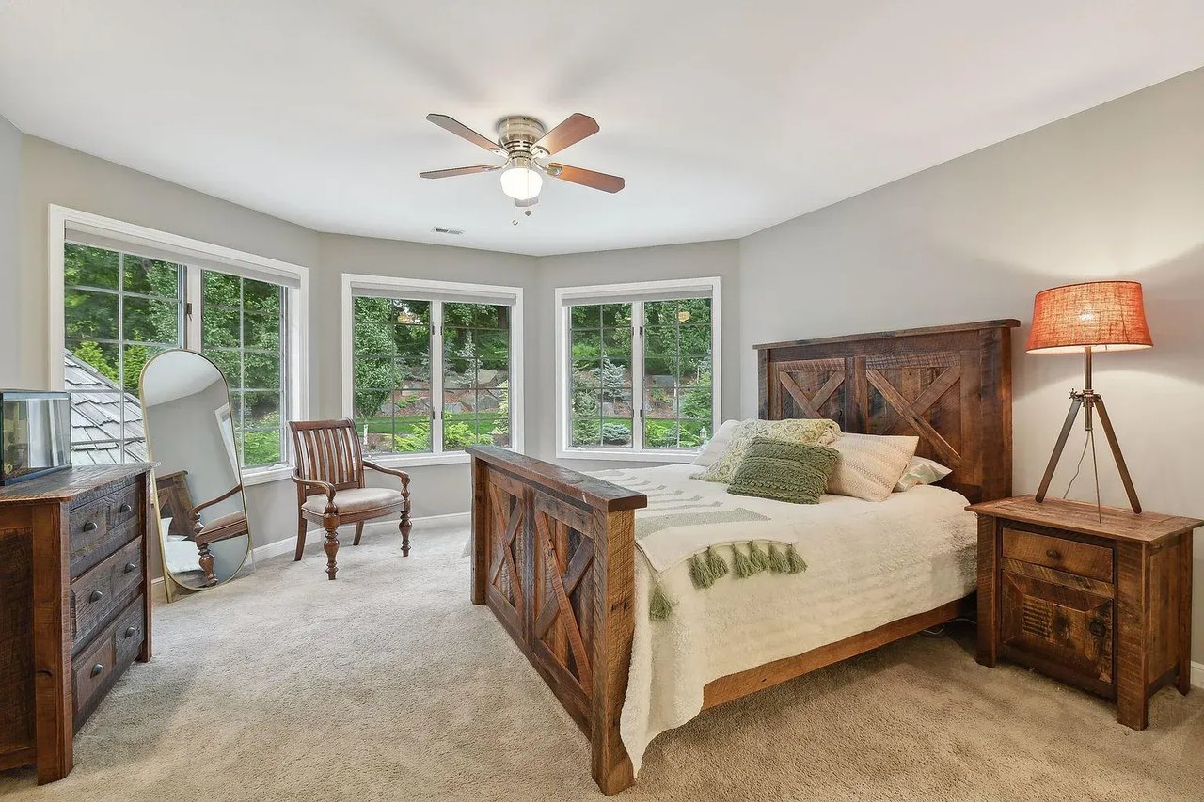
Bedroom with a wooden bed, ceiling fan, and large window overlooking leafy trees.
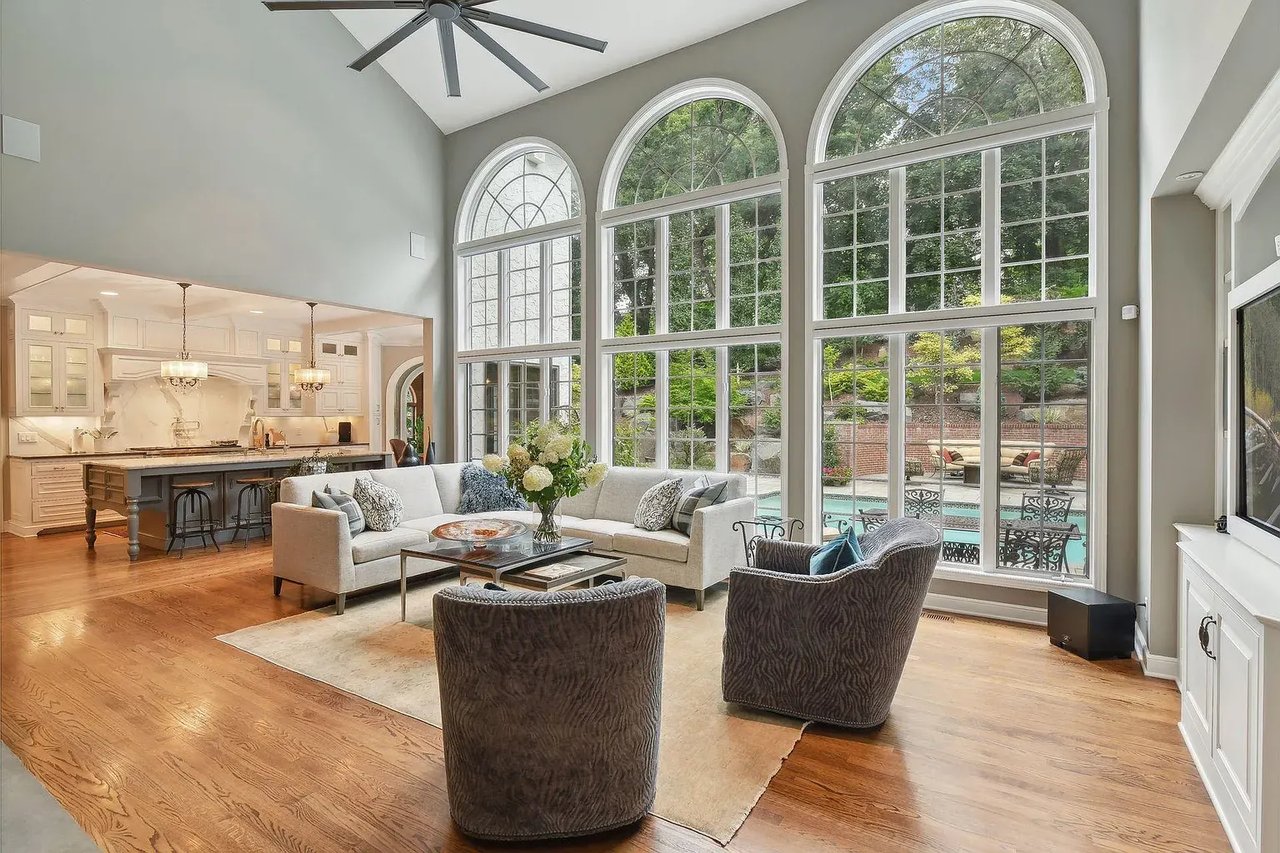
Living room with tall arched windows overlooking a pool, connected to an open kitchen.
Living room with rounded seating, a fireplace, large garden-facing windows, and a dining area beyond.
Laundry room with white cabinets, gray counters, and front-loading washer and dryer.
Bedroom with a rustic wooden bed and three windows overlooking leafy trees.
Living room with tall arched windows, a stone fireplace, and a curved upstairs balcony.
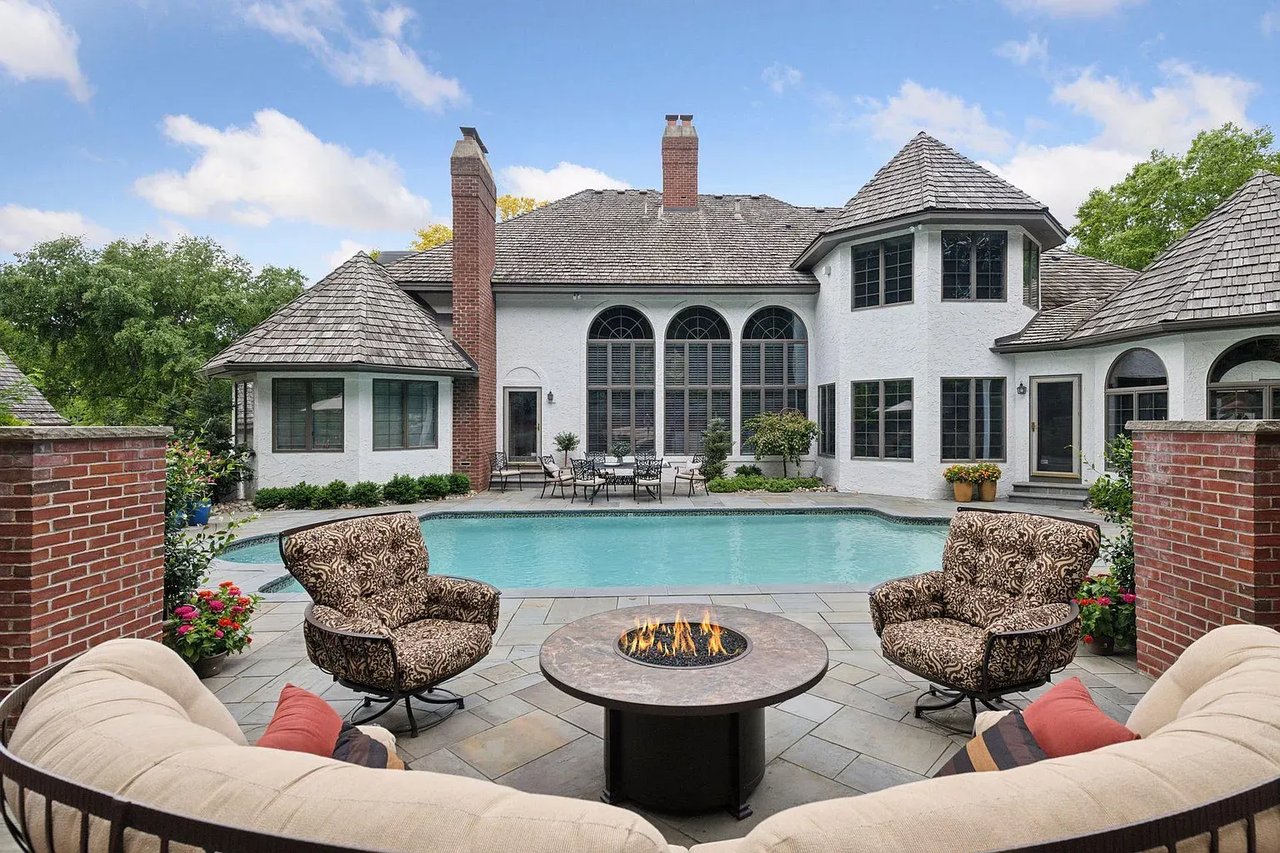
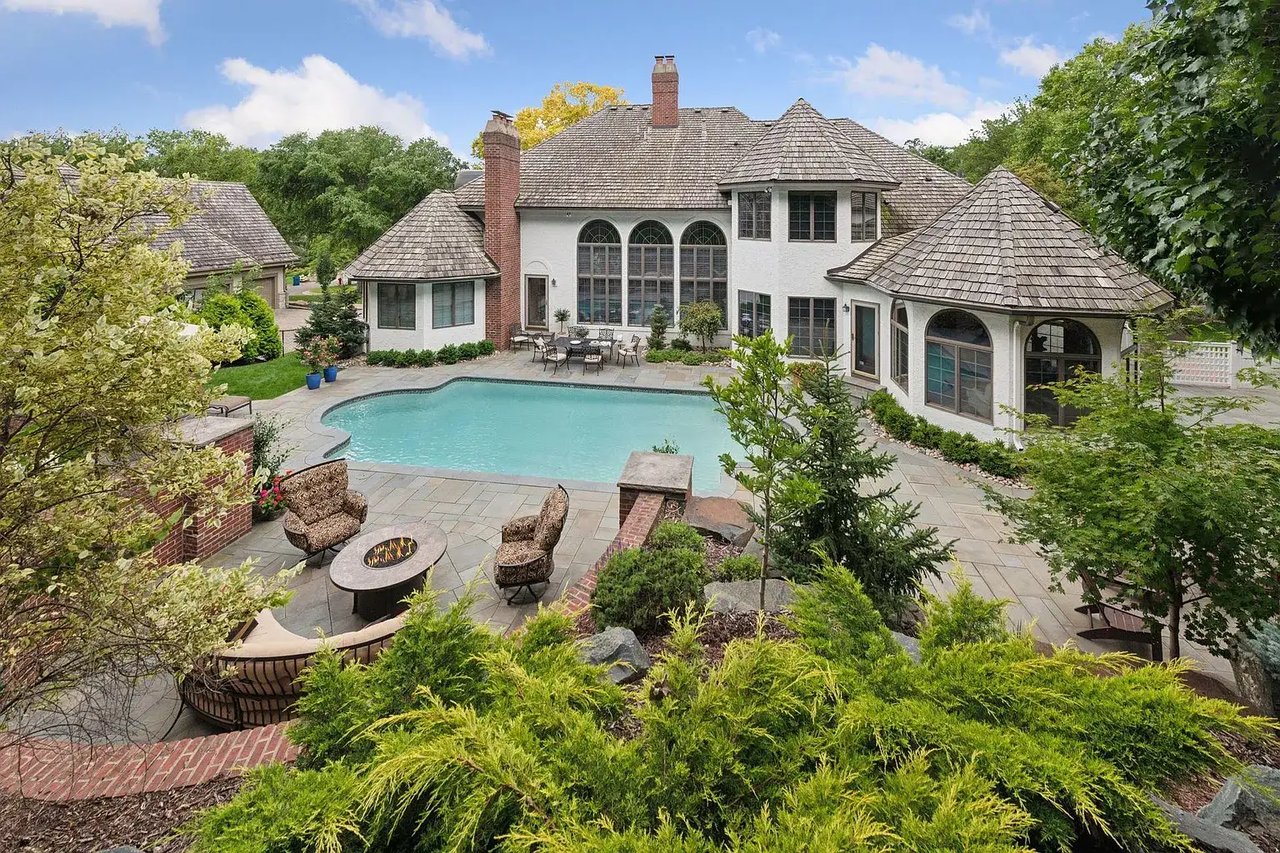
Back of a white house behind a pool, with a patio fire table and cushioned seating.
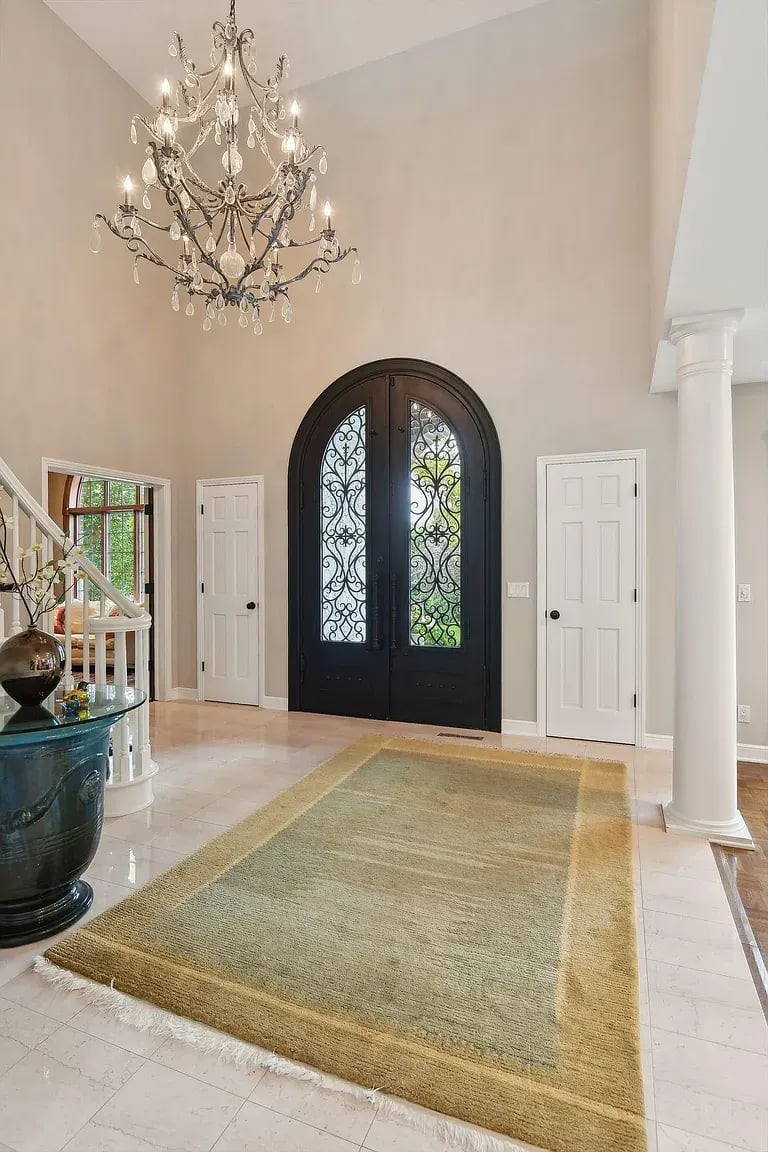
Foyer with arched black glass double doors, an ornate chandelier, white columns, and a large rug.
Large home behind a landscaped patio with a swimming pool, outdoor seating, and fire pit.
Wood-paneled home office with a fireplace and large arched window overlooking trees.
Living room with a stone fireplace, vaulted ceiling, and tall grid windows beside gray seating.
Marble bathroom with a freestanding tub, glass shower, and large skylights.
SEE ALL PHOTOS
Brick home with glowing windows, an arched entry, and a landscaped front lawn at dusk.
Red-brick home with an arched entry, gray tiled roof, and landscaped front lawn.
Red-brick home entrance with arched black double doors and a curved paver walkway.
Home’s rear exterior with arched windows, a swimming pool, and stone patio at dusk.
Living room with a fireplace, round mirror, white columns, and curved gray chairs.
Dining area with a rustic wood table, French doors, and an arched opening to a sitting area.
Kitchen with a marble island, white cabinetry, stainless steel range, and wood floors.
Furnished bedroom with a marble fireplace, dark wood furniture, and a sitting area by the window.
Kitchen with a large paneled island, hardwood floors, and tall arched windows.
Bright kitchen with a large blue-gray island, white cabinetry, marble surfaces, and hardwood floors.
Living room with a gray sectional, round window, and adjoining dining area with brick fireplace.
Marble bathroom with a glass shower, white cabinetry, dark-stone vanity, and heated towel rack.
Carpeted upstairs landing overlooking a pool through three arched windows.
Dining room with red patterned chairs, a crystal chandelier, and large windows.
Mudroom with dark wood lockers, shoe cubbies and a central island beneath a chandelier.
Mudroom with dark wood lockers, shoe cubbies, and a central stone-topped island.
Living room with a curved staircase, tall garden-facing windows, and parquet floors.
Bedroom with a built-in desk, window seat, and large arched window.
Laundry room with white cabinetry, a sink, front-loading washer and dryer, and dark tile floor.
Furnished sunroom with a vaulted wood ceiling, arched garden-view windows, and a white sofa with leather armchairs.
Home gym with treadmill, rowing machine, dumbbells, and exercise equipment.
Home gym with a treadmill, rowing machine, dumbbells, and exercise mats beneath exposed ceiling joists.
Living room with tall windows, a stone fireplace, and a curved upstairs balcony.
Home office with built-in bookshelves, fireplace, coffered wood ceiling, and tall arched windows.
Kitchen with a large blue-gray island, marble countertop, white cabinetry, and wood floors.
Furnished living room with a sectional sofa, patterned armchairs, and a distinctive round window.
Backyard swimming pool with stone paving, patio furniture, and a white stucco house with a brick chimney.
Backyard pool and patio with black metal dining set and landscaped wooded hillside.
Dining area with a round wooden table, crystal chandelier, and bay windows overlooking a garden.
Bedroom with a large wooden bed, matching storage drawers, vaulted ceiling, and white double-door closets.
Kitchen coffee station with white built-in cabinets, dark countertop, and hardwood flooring.
Bathroom with white paneled vanity, dark countertop, and glass-enclosed marble shower.
Dining area with a round wooden table, crystal chandelier, and large windows overlooking a pool.
Walk-in closet with extensive wood shelving, neatly arranged clothes and shoes, and a crystal chandelier.
Bathroom with a white paneled vanity, vessel sink, and large oval gold-framed mirror.
Bedroom with a large dark wood bed, patterned armchairs, and several windows with white blinds.
Bathroom with a long white double vanity, wall-length mirror, and hexagonal tile floor.
Bathroom vanity with a dark wood cabinet, marble counter, vessel sink, and round decorative mirror.
Living room with a vaulted wood-paneled ceiling, arched windows, and leather seating.
Bathroom with a glass shower, white vanity, ornate mirror, and hexagonal tile floor.
Bedroom with a wooden slat bed and a large built-in desk and shelving unit.
Kitchen with a dark wood island, crystal chandelier, and angled skylights.
Red brick home's arched entry beside a curved brick walkway, stone steps, and landscaped shrubs.
Backyard stone patio with an outdoor grill, Adirondack chairs, and a white pavilion with arched windows.
Marble bathroom with a freestanding soaking tub, glass shower, and skylights.
Bedroom with a wooden bed, ceiling fan, and large window overlooking leafy trees.
Living room with tall arched windows overlooking a pool, connected to an open kitchen.
Living room with rounded seating, a fireplace, large garden-facing windows, and a dining area beyond.
Laundry room with white cabinets, gray counters, and front-loading washer and dryer.
Bedroom with a rustic wooden bed and three windows overlooking leafy trees.
Living room with tall arched windows, a stone fireplace, and a curved upstairs balcony.
Back of a white house behind a pool, with a patio fire table and cushioned seating.
Foyer with arched black glass double doors, an ornate chandelier, white columns, and a large rug.
Large home behind a landscaped patio with a swimming pool, outdoor seating, and fire pit.
Wood-paneled home office with a fireplace and large arched window overlooking trees.
Living room with a stone fireplace, vaulted ceiling, and tall grid windows beside gray seating.
Marble bathroom with a freestanding tub, glass shower, and large skylights.
Recently Sold

5021 Interlachen Bluff

5021 Interlachen Bluff, Edina, MN 55436

$2,280,000
Timeless elegance meets modern sophistication. Situated on a picturesque lot in one of the most sought-after cul-de-sacs in the heart of Edina Highlands, this home boasts $1M+ in upgrades & renovations. Meticulous design and tasteful finishes throughout. As you step inside, you're greeted by a grand staircase, soaring ceilings and abundance of natural light. The main level features open concept living, gourmet chef's kitchen w/ Thermador & Wolf appliances, custom cabinetry & Carrera marble island. Main level primary suite offers a spa-like bathroom, showroom-style walk-in closet & fireplace. A sunroom offers sanctuary and overlooks a backyard oasis with a pool & mountain-style tiered-landscaping, New York Bluestone pool deck and vast outdoor entertaining space. Spacious mudroom. 3-car garage. Lower-level features two oversized living rooms, rec room, study/den, professional gym & endless storage. Upper-level bedrooms are oversized and remodeled. Nothing was missed on this one-of-a kind home. Minutes from top-rated schools, shopping & dining. A must see that will not last long!

5
beds

7,303 Sq.Ft. LIVING AREA

22,651.199 Sq.Ft. lot

Jacqueline Nguyen-Shulstad

Jacqueline Nguyen-Shulstad

  • title Global Luxury® Lakefront & Distinctive Home Specialist | REALTOR® | Architectural Interior Designer/B.S. | Sales Associate
  • PHONE (612) 418-0395
  • EMAIL [email protected]
  • DRE # 40198515

Features & Amenities

Interior

  • total bedrooms5
  • Fireplace Gas, Wood Burning
  • APPLIANCES Cooktop, Dishwasher, Disposal, Dryer, Electronic Air Filter, Exhaust Fan, Humidifier, Microwave, Refrigerator, Wall Oven, Washer, Water Softener Owned

Area & Lot

  • Status Recently Sold
  • Living Area7,303 Sq.Ft.
  • Lot Area22,651.199 Sq.Ft.
  • MLS® ID6584708
  • TypeResidential
  • YEAR BUILT1989
  • School DistrictEdina

Exterior

  • STORIES2
  • Garage Space3
  • water SourceCity Water/Connected
  • PoolBelow Ground, Outdoor Pool
  • parkingAttached Garage
  • HEAT TYPEForced Air
  • AIR CONDITIONINGCentral Air
  • sewerCity Sewer/Connected

Financial

  • Sales Price$2,280,000
  • HOA
image

Schedule a Showing

I would love to show you this beautiful property. Please select your preferred date and time below. I'll be in touch shortly to confirm your appointment.

Schedule a Showing

I would love to show you this beautiful property. Please select your preferred date and time below. I'll be in touch shortly to confirm your appointment.
Thank you for your interest in 5021 Interlachen Bluff, Edina, MN 55436. We are reviewing your request and will be in touch shortly!

Mortgage Calculator

Estimate your monthly mortgage payment, including the principal and interest, property taxes, and HOA. Adjust the values to generate a more accurate rate.

All estimates are provided for informational purposes only. Actual amounts may vary.
$0,000 Your Payment 20 15 65
$0,000 Your Payment

Work With Jacqueline

Jacqueline is a client-driven, determined and results-oriented professional with the innate ability to identify client needs and respond accordingly. Contact her!

Follow Me on Instagram